BEDS3
BATHS1 full
SQUARE FEET1,107
MLS#26059295
STATUSActive
PROPERTY TYPEResidential - Single Family
SUBDIVISIONWestbrook Park
SCHOOLLindbergh Schools
Property Description
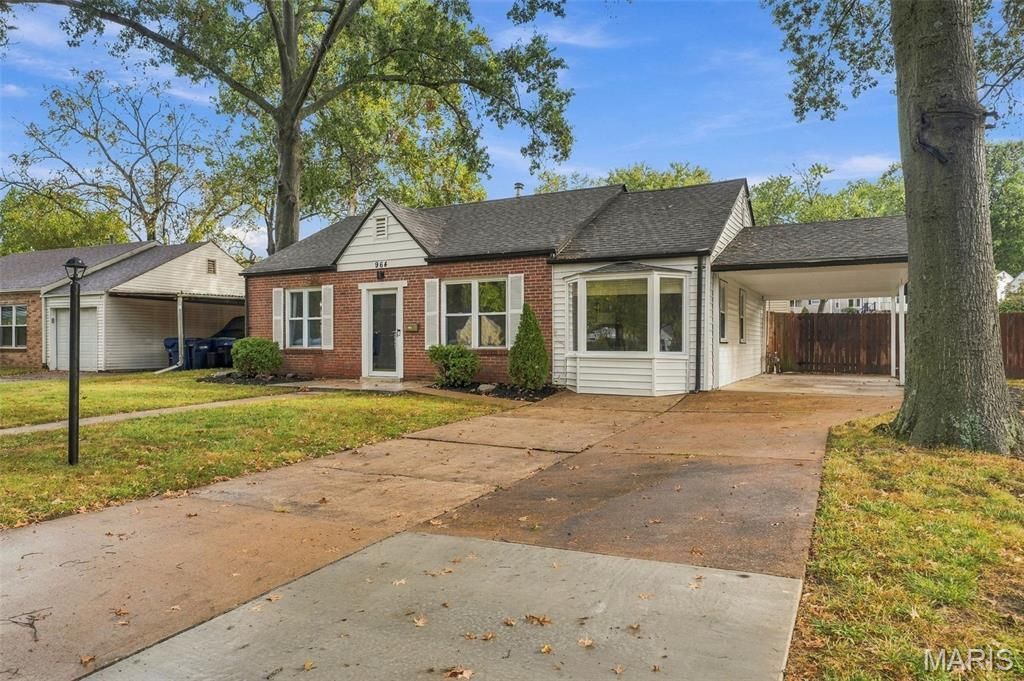
A little charm, a great corner lot, and a neighborhood park just across the street? This adorable 3-bedroom ranch has plenty to love! Step inside to find a bright and welcoming living room filled with natural light and an easy, comfortable layout. The beautifully updated kitchen features white cabinetry, granite countertops, stainless steel appliances, and a dining area that's perfect for everything from quiet mornings to dinner with friends. Three bedrooms offer flexibility for guests, a home office, or whatever fits your needs, while the convenience of main-floor laundry makes everyday living a breeze. Outside, the fenced backyard offers plenty of space to relax, entertain, or enjoy a little fresh air, complete with a covered patio for those beautiful St. Louis evenings. And just across the street, a neighborhood walkway leads to a park with a playground and tennis court! With its inviting spaces, charming curb appeal, and wonderful location, this is one you'll be excited to call home.
Property Features
Property Type: Residential - Single Family
Basement: None
Cooling: Central Air, Electric
Heating: Forced Air
Home Style: Ranch
Lot Size: 0.19 Acres
Taxes: $3,558
Year Built: 1948
Amenities
Ceiling Fan(s)
Granite Counters
Feature Descriptions
Appliances: Dishwasher, Microwave, Gas Range, Refrigerator, Washer/Dryer, Gas Water Heater
Days on Site: 6
Exterior: Brick
Lot: Back Yard
Lot Dimensions: 88x93
Parcel#: 24L-23-0222
Sewer: Public Sewer
SQFT. Above Grade: 1107
Utilities: Electricity Connected, Sewer Connected, Water Connected
Water: Public
Window: Bay Window(s)
Local Schools
High School: Lindbergh Sr. High
Middle School: Truman Middle School
Elementary School: Crestwood Elem.
School District: Lindbergh Schools
Listed By / Shown By
Listed By
Agency Name: Real Broker LLC
Shown By
Agent Name: Gay Gordon
Agent Phone: 314.740.4812
Agency Title: RedKey Realty Leaders

Estimate Your Payment
Estimated Payment
$ 2,075.84 per month $1,688.92 Principal & Interest $296.50 Property Tax $90.42 Homeowner's Insurance
964 Sanders Drive | MLS# 26059295
This single family home located at 964 Sanders Drive, Saint Louis, MO 63126 is currently listed for sale with an asking price of $310,000. This property was built in 1948 and has 3 bedrooms and 1 full baths with 1107 sq. ft. Sanders Drive is located in the Westbrook Park subdivision within the Lindbergh Schools school district. Search Westbrook Park real estate on gaygordon.redkeystlouis.com today.