BEDS3
BATHS1 full 1 partial
SQUARE FEET1,608
MLS#26067268
STATUSActive
PROPERTY TYPERental - Single Family
SUBDIVISIONTealridge 3
SCHOOLLindbergh Schools
Property Description
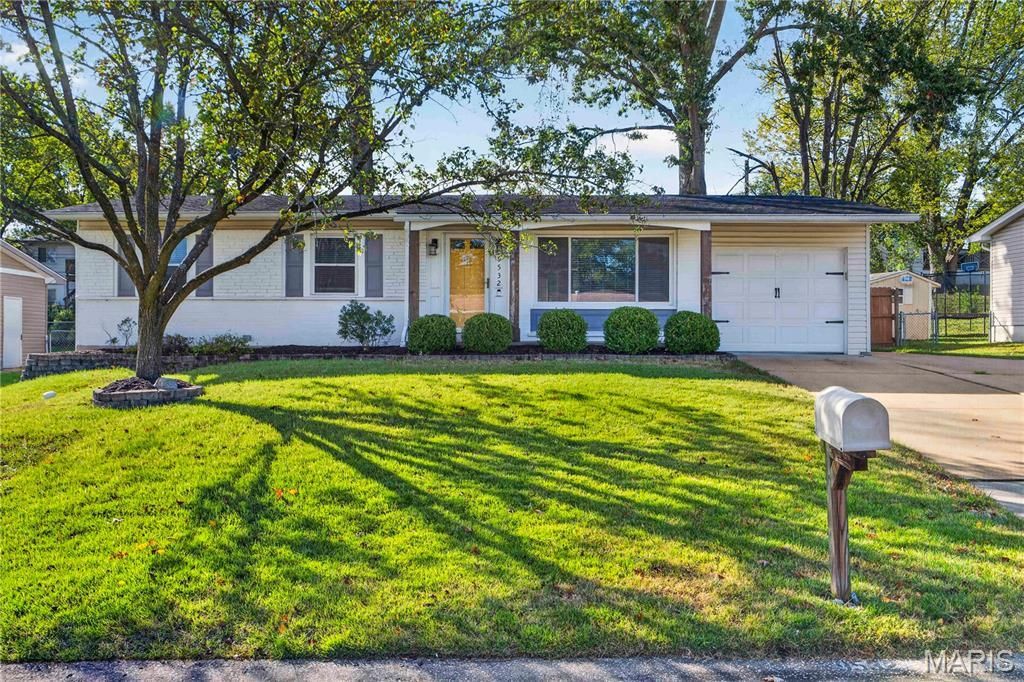
Welcome home to this beautifully renovated 3-bedroom, 1.5-bath ranch located in the highly sought-after Lindbergh School District! Offering approximately 1,608 square feet of finished living space, this charming home combines modern updates, comfortable living, and a convenient location. Step inside to find beautiful hardwood floors, fresh finishes, and a bright, inviting interior. The updated kitchen features stainless steel appliances, stylish tile flooring, and a functional island with breakfast bar seating. The open flow between the kitchen and dining area makes everyday living and entertaining a breeze, while the tastefully updated bathrooms add to the home's modern appeal. The spacious finished lower level provides valuable additional living space, perfect for a family room, home office, playroom, or recreation area. Outside, enjoy a private, fully fenced backyard with plenty of room for outdoor activities, pets, or relaxing evenings. An attached one-car garage and expanded driveway offer convenient off-street parking. Situated in a quiet, established neighborhood with easy access to shopping, dining, parks, and major highways, this home offers the perfect combination of comfort, style, and convenience. Beautifully updated and move-in ready, this is a wonderful opportunity to call the Lindbergh School District home!
Property Features
Property Type: Rental - Single Family
Basement: Yes
Basement: 8 ft + Pour, Finished, Storage Space
Cooling: Central Air, Electric
Garage: 1 car attached
Heating: Forced Air, Gas
Home Style: Traditional
Lot Size: 0.17 Acres
Roof Type: Architectural Shingle
Year Built: 1964
Amenities
Breakfast Bar
Ceiling Fan(s)
Eat-in Kitchen
Pantry
Feature Descriptions
Appliances: Stainless Steel Appliance(s), Dishwasher, Built-In Electric Range, Refrigerator, Washer/Dryer
Availability Date: 2026-10-20
Days on Site: 3
Exterior: Brick Veneer, Vinyl Siding
Laundry: In Basement
Lot: Level
Lot: Level
Parcel#: 26L-21-0486
Parking: Additional Parking, Attached, Driveway, Garage
SQFT. Above Grade: 1022
Local Schools
High School: Lindbergh Sr. High
Middle School: Truman Middle School
Elementary School: Long Elem.
School District: Lindbergh Schools
Listed By / Shown By
Listed By
Agency Name: Dielmann Sotheby's International Realty
Shown By
Agent Name: Gay Gordon
Agent Phone: 314.740.4812
Agency Title: RedKey Realty Leaders

9532 Tealridge Drive | MLS# 26067268
This property located at 9532 Tealridge Drive , Saint Louis, MO 63126 is currently listed for rent with an asking price of $2,350 / Monthly. Tealridge Drive is located within the Lindbergh Schools school district. Search Saint Louis real estate on gaygordon.redkeystlouis.com today.