BEDS3
BATHS2 full 1 partial
SQUARE FEET2,080
MLS#26064657
STATUSActive
PROPERTY TYPEResidential - Single Family
SUBDIVISIONHoneysuckle Hill 1
SCHOOLLindbergh Schools
Property Description
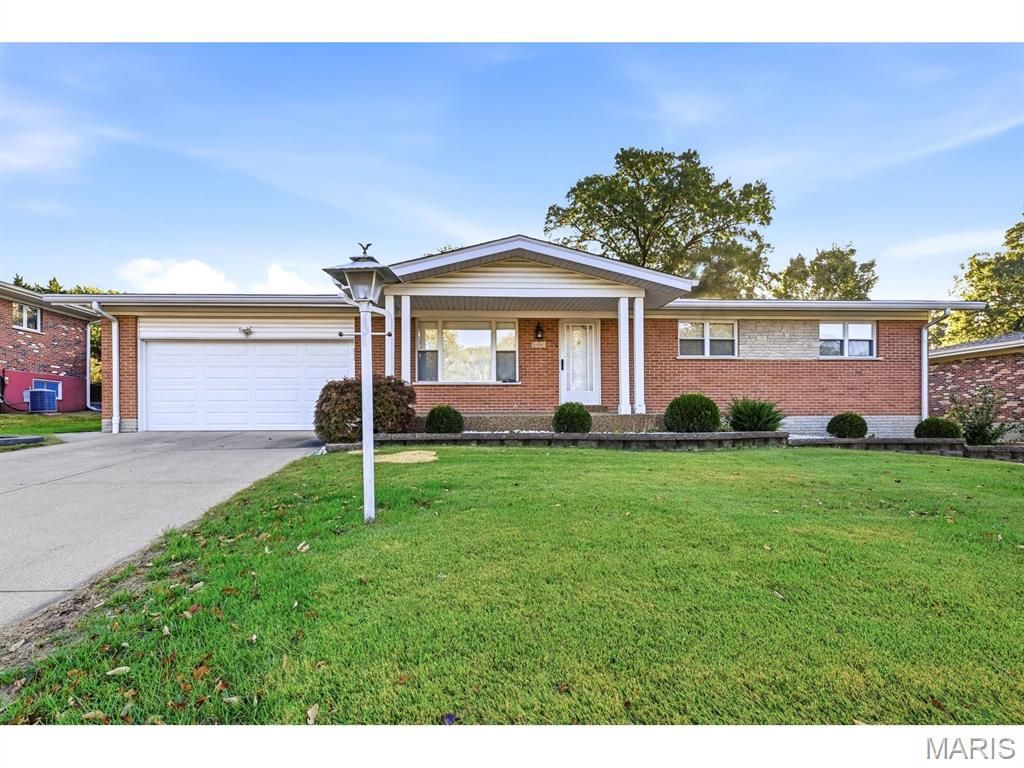
Pride of ownership shines throughout this meticulously maintained, one-owner brick ranch! Lovingly cared for by the same owner since it was built in 1963, this 3-bedroom, 3-bath home offers a wonderful opportunity to bring your own style and updates to a truly special property. Nestled in a charming, established neighborhood within the highly regarded Lindbergh School District, the home features an attached 2-car garage, welcoming aggregate front porch and spacious aggregate patio overlooking a beautiful, level backyard. Major improvements include a new roof, windows and doors in 2020. While the interior is ready for some cosmetic updates, the exceptional care this home has received over the years is evident. With its inviting neighborhood, lovely outdoor spaces and convenient ranch-style living, you'll be proud to call this property home. A wonderful opportunity to begin a new chapter in a home that has been cherished for generations!
Property Features
Property Type: Residential - Single Family
Basement: Yes
Basement: Concrete, Partially Finished
Cooling: Central Air
Garage: 2
Heating: Gas
Home Style: Ranch
Lot Size: 0.26 Acres
Taxes: $3,929
Year Built: 1963
Feature Descriptions
Days on Site: 10
Exterior: Brick
Lot: Back Yard
Parcel#: 26L-24-0212
Sewer: Public Sewer
SQFT. Above Grade: 1380
SQFT. Below Grade: 700
Utilities: Cable Available, Electricity Connected, Natural Gas Connected, Sewer Connected, Water Connected
Water: Public
Room Sizes
Living Room: 18x12
Dining Room: 11x9
Family Room: 19x10
Kitchen: 13x8
Bedroom: 14x12
Bedroom 2: 12x11
Bedroom 3: 11x10
Recreation Room: 32x30
Local Schools
High School: Lindbergh Sr. High
Middle School: Truman Middle School
Elementary School: Long Elem.
School District: Lindbergh Schools
Listed By / Shown By
Listed By
Agency Name: Janet McAfee Inc.
Shown By
Agent Name: Gay Gordon
Agent Phone: 314.740.4812
Agency Title: RedKey Realty Leaders

Estimate Your Payment
Estimated Payment
$ 2,479.84 per month $2,043.05 Principal & Interest $327.42 Property Tax $109.38 Homeowner's Insurance
9480 Rosebay Drive | MLS# 26064657
This single family home located at 9480 Rosebay Drive, Crestwood, MO 63126 is currently listed for sale with an asking price of $375,000. This property was built in 1963 and has 3 bedrooms and 2 full and 1 partial baths with 2080 sq. ft. Rosebay Drive is located in the Honeysuckle Hill 1 subdivision within the Lindbergh Schools school district. Search Honeysuckle Hill 1 real estate on gaygordon.redkeystlouis.com today.