BEDS4
BATHS2 full
SQUARE FEET2,322
MLS#26053367
STATUSActive
PROPERTY TYPEResidential - Single Family
SUBDIVISIONTanglewood #5
SCHOOLFrancis Howell R-III
Property Description
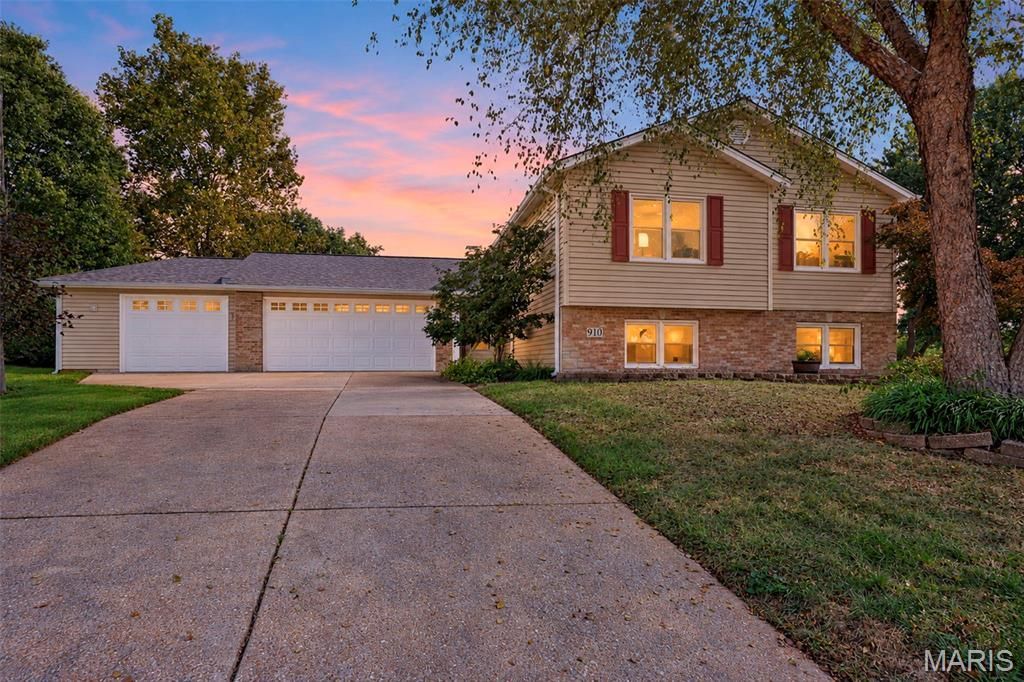
Welcome home to 910 Summer Leaf! Tucked away on a quiet cul-de-sac and conveniently located near beautiful Laurel Park, this spacious expanded split-foyer home offers the perfect combination of comfortable living, fresh updates, and an exceptional location! Step inside to discover brand-new carpeting throughout and fresh paint, creating a bright, inviting atmosphere that's ready for its next owners. The expanded floor plan offers generous living spaces with flexibility for everyday living and entertaining. Outside, the large, fully fenced backyard provides plenty of room for outdoor gatherings, gardening, play, or simply relaxing. The impressive 3-car garage offers exceptional space for vehicles, storage, and hobbies. Enjoy the added convenience of nearby Laurel Park, with its walking trails, playgrounds, sports facilities, and outdoor recreation opportunities. With its desirable cul-de-sac setting, spacious layout, fresh updates, and proximity to one of the area's favorite parks, this home offers so much to love. Don't miss your opportunity to make 910 Summer Leaf your next home!
Property Features
Property Type: Residential - Single Family
Basement: Yes
Basement: Bathroom, Daylight, Exterior Entry, Finished, Interior Entry, Sleeping Area, Storage Space, Walk-Out Access
Cooling: Central Air
Garage: 3 car attached
Heating: Forced Air
Home Style: Split Foyer
Lot Size: 0.30 Acres
Taxes: $3,641
Year Built: 1979
Amenities
Breakfast Bar
Dining/Living Room Combo
Entrance Foyer
Kitchen Island
Storage
Feature Descriptions
Appliances: Dishwasher, Microwave, Double Oven, Electric Range, Gas Water Heater
Association Amenities: Association Management, Common Ground
Exterior: Brick Veneer
Fireplace: Basement, Family Room, Other, Wood Burning
HOA Fee: $120/ Annually
Lot: Irregular Lot
Parcel#: 3-0004-5234-00-0296.0000000
Parking: Additional Parking, Attached, Driveway, Garage, Garage Faces Front, Inside Entrance, Oversized, Storage
Sewer: Public Sewer
SQFT. Above Grade: 1253
SQFT. Below Grade: 1069
Utilities: Electricity Connected, Sewer Connected, Water Connected
Water: Public
Local Schools
High School: Francis Howell North High
Middle School: Hollenbeck Middle
Elementary School: Fairmount Elem.
School District: Francis Howell R-III
Listed By / Shown By
Listed By
Agency Name: Century 21 CopperKey Realty
Shown By
Agent Name: Gay Gordon
Agent Phone: 314.740.4812
Agency Title: RedKey Realty Leaders

Estimate Your Payment
Estimated Payment
$ 2,312.35 per month $1,906.85 Principal & Interest $303.42 Property Tax $102.08 Homeowner's Insurance
910 Summer Leaf Drive | MLS# 26053367
This single family home located at 910 Summer Leaf Drive , Saint Peters, MO 63376 is currently listed for sale with an asking price of $350,000. This property was built in 1979 and has 4 bedrooms and 2 full baths with 2322 sq. ft. Summer Leaf Drive is located in the Tanglewood #5 subdivision within the Francis Howell R-III school district. Search Tanglewood #5 real estate on gaygordon.redkeystlouis.com today.