BEDS2
BATHS2 full
SQUARE FEET810
MLS#26067590
STATUSActive
PROPERTY TYPEResidential - Single Family
SUBDIVISIONCharlack
SCHOOLRitenour
Property Description
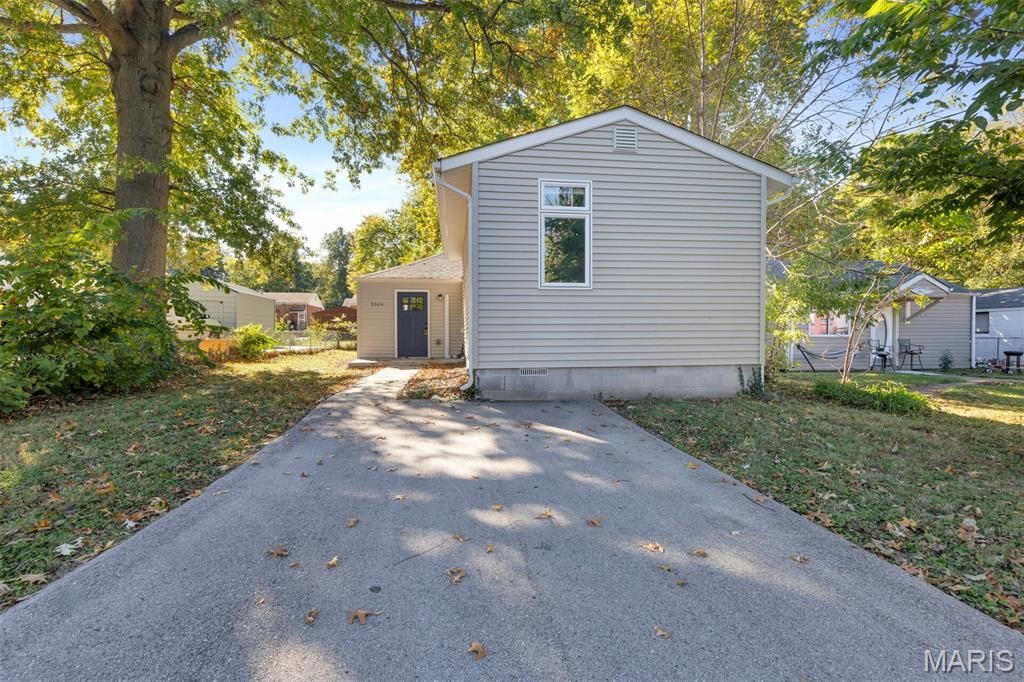
Welcome to this charming Overland home in the Ritner School District! Built in 1940, this home offers a touch of history paired with updated living spaces and plenty of potential to make it your own. Located in a quiet neighborhood, this property features 2 bedrooms, 2 full bathrooms, and a spacious primary bedroom with a large closet and LVP flooring. A few steps lead up to the primary bedroom, creating a little separation from the rest of the home. The second bedroom offers a comfortable space with flexibility for guests, a home office, or additional living needs. The main living room is filled with natural light, creating a warm and inviting atmosphere. The home features electric appliances, including an electric range, along with washer and dryer hookups for added convenience. Outside, enjoy a generously sized backyard full of possibilities, complete with a storage shed. A large driveway provides plenty of off-street parking, with additional easy street parking available. Whether you're looking for your first home, downsizing, or searching for a property with room to add your own personal touch, this Overland home is full of opportunity and charm!
Property Features
Property Type: Residential - Single Family
Cooling: Central Air, Wall Unit(s)
Heating: Forced Air
Home Style: Bungalow, Ranch
Lot Size: 0.16 Acres
Taxes: $1,314
Year Built: 1940
Feature Descriptions
Appliances: Electric Cooktop
Days on Site: 1
Exterior: Aluminum Siding, Concrete, Other
Lot: Back Yard, Cul-De-Sac
Lot Dimensions: 45ft x 149 x 160
Parcel#: 14K-11-0302
Sewer: Public Sewer
SQFT. Above Grade: 810
Utilities: Cable Available, Electricity Available
Water: Public
Room Sizes
Family Room: 13x14
Kitchen: 10x9
Bedroom: 12x13
Bedroom 2: 8x8
Local Schools
High School: Ritenour Sr. High
Middle School: Ritenour Middle
Elementary School: Wyland Elem.
School District: Ritenour
Listed By / Shown By
Listed By
Agency Name: Keller Williams Realty West
Shown By
Agent Name: Gay Gordon
Agent Phone: 314.740.4812
Agency Title: RedKey Realty Leaders

Estimate Your Payment
Estimated Payment
$ 1,171.36 per month $1,007.91 Principal & Interest $109.50 Property Tax $53.96 Homeowner's Insurance
9024 Forest Avenue | MLS# 26067590
This single family home located at 9024 Forest Avenue, Saint Louis, MO 63114 is currently listed for sale with an asking price of $185,000. This property was built in 1940 and has 2 bedrooms and 2 full baths with 810 sq. ft. Forest Avenue is located in the Charlack subdivision within the Ritenour school district. Search Charlack real estate on gaygordon.redkeystlouis.com today.