BEDS2
BATHS2 full 1 partial
MLS#26044058
STATUSActive
PROPERTY TYPEResidential - Condominium
SUBDIVISIONBurtonwood Manor 2 Condo
SCHOOLRockwood R-VI
Property Description
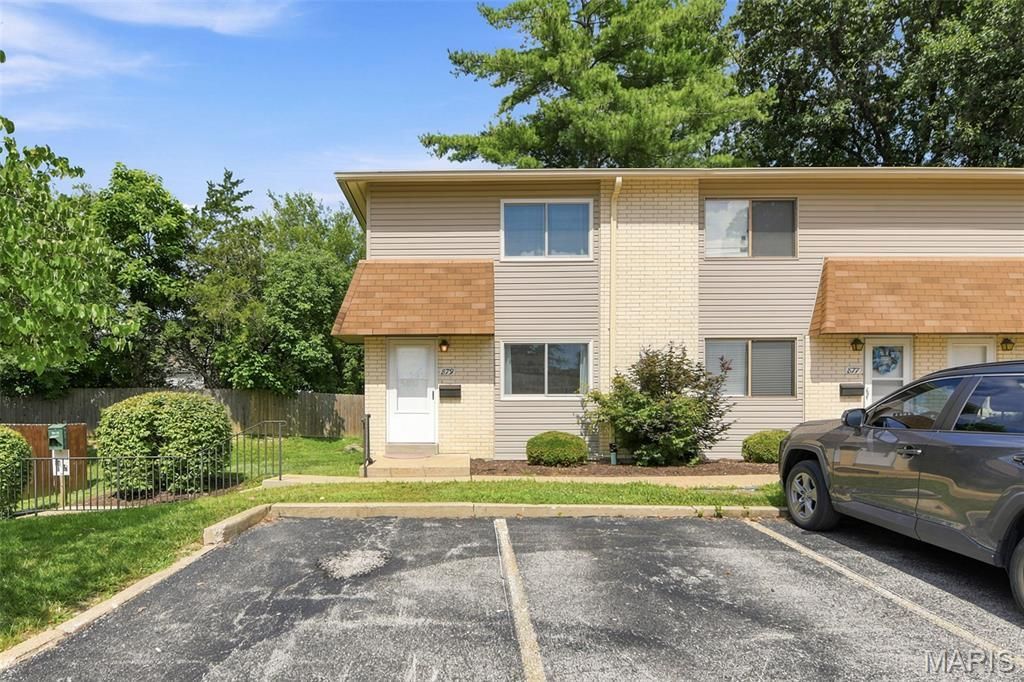
Condo life is notorious for a maintenance-free lifestyle, and that is just the beginning of allthe perks. Located in the heart of Ballwin, this three-level townhouse is a charming home.The open floor plan is light and bright, with the addition of all new windows. Engineeredhardwood floors throughout the main level have the rooms flow seamlessly. The large eatin kitchen has access to the deck/patio. Neutral paint colors set the perfect background toexpress your personality with added decor. More living space is available in the lower-levelincluding a bonus full bath. A multi-use area for a recreation room or an office, or enoughroom to have both. Upstairs has two very spacious bedrooms, both with ample closetspace. The hall bath has been updated with a new tub and shower surround. This homehas everything completed to make it move in ready, including a stainless steelfridge/washer/dryer set. Walking distance to the community pool, shopping, dining andparks, welcome to Ballwin!
Property Features
Property Type: Residential - Condominium
Basement: 8 ft + Pour, Bathroom, Partially Finished, Sleeping Area
Basement: Yes
Cooling: Central Air
Heating: Electric
Home Style: Traditional
Lot Size: 0.07 Acres
Taxes: $1,982
Year Built: 1984
Feature Descriptions
Association Amenities: Pool
Days on Site: 4
Exterior: Brick Veneer, Vinyl Siding
HOA Fee: $319/ Monthly
Lot: Near Public Transit
Parcel#: 22S-13-0848
Sewer: Public Sewer
SQFT. Above Grade: 1080
Utilities: Electricity Connected, Sewer Connected, Water Connected
Water: Public
Local Schools
High School: Marquette Sr. High
Middle School: Crestview Middle
Elementary School: Westridge Elem.
School District: Rockwood R-VI
Listed By / Shown By
Listed By
Agency Name: Coldwell Banker Realty - Gundaker
Shown By
Agent Name: Gay Gordon
Agent Phone: 314.740.4812
Agency Title: RedKey Realty Leaders

Estimate Your Payment
Estimated Payment
$ 1,272.95 per month $1,051.49 Principal & Interest $165.17 Property Tax $56.29 Homeowner's Insurance
879 Portsdown Road | MLS# 26044058
This condo located at 879 Portsdown Road, Ballwin, MO 63011 is currently listed for sale with an asking price of $193,000. This property was built in 1984 and has 2 bedrooms and 2 full and 1 partial baths. Portsdown Road is located in the Burtonwood Manor 2 Condo subdivision within the Rockwood R-VI school district. Search Burtonwood Manor 2 Condo real estate on gaygordon.redkeystlouis.com today.