BEDS4
BATHS2 full 1 partial
SQUARE FEET1,380
MLS#26065354
STATUSActive
PROPERTY TYPEResidential - Single Family
SUBDIVISIONPrince Charles Park 5
SCHOOLFerguson-Florissant R-II
Property Description
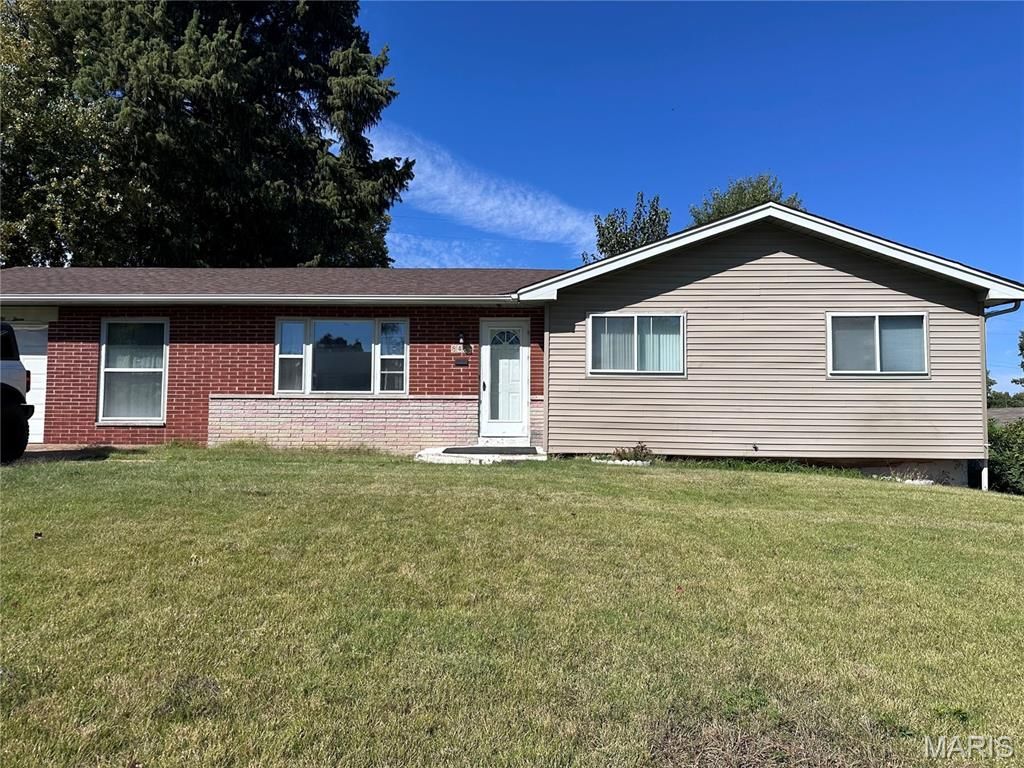
Welcome to this beautifully renovated home featuring modern finishes, versatile living spaces, and plenty of storage! Offering 4 bedrooms, 2.5 baths, and an open-concept layout, this home is designed for both comfortable everyday living and entertaining. The main level bonus room can be tailored to your needs to function as a fourth bedroom, home office, playroom, or additional flex space. The updated kitchen showcases contemporary finishes and stainless steel appliances, including a gas range and dishwasher, flowing seamlessly into the adjoining kitchenette and living area. Two full bathrooms feature stylish, modern finishes. The fully finished basement provides additional living space, including another bonus room ideal for a home office, guest space, workout area, or hobby room, along with a convenient half bath and dedicated laundry room. Washer and dryer are included! All bedrooms and bonus rooms offer closet space, providing ample storage throughout. Enjoy the convenience of an attached one-car garage, additional driveway parking, and street parking. Step outside to your private, fenced backyard featuring a deck, firepit, and storage shed- perfect for relaxing or entertaining outdoors. With flexible living spaces, modern updates, and thoughtful features throughout, this move-in-ready home offers room to live, work, and play!
Property Features
Property Type: Residential - Single Family
Basement: Yes
Basement: 8 ft + Pour, Bathroom, Finished, Full, Sleeping Area, Storage Space
Cooling: Ceiling Fan(s), Central Air, Electric
Garage: 1 car attached
Heating: Natural Gas
Home Style: Bungalow, Ranch
Lot Size: 0.20 Acres
Roof Type: Architectural Shingle
Taxes: $1,544
Year Built: 1957
Amenities
Ceiling Fan(s)
Chandelier
Custom Cabinetry
Kitchen Island
Laminate Counters
Open Floorplan
Pantry
Separate Dining
Separate Shower
Shower
Storage
Tile Counters
Track Lighting
Feature Descriptions
Appliances: Dishwasher, Disposal, Microwave, Oven, Range, Refrigerator, Gas Water Heater
Days on Site: 14
Exterior: Brick, Vinyl Siding
Lot: Back Yard, Corner Lot, Front Yard, Landscaped, Near Public Transit, Private, Some Trees
Lot Dimensions: 8742 sq ft
Parcel#: 13J-64-1224
Parking: Attached, Covered, Driveway, Garage, Garage Door Opener, Garage Faces Front, On Street, Outside, Private
Sewer: Public Sewer
SQFT. Above Grade: 1380
Utilities: Cable Available, Electricity Available, Electricity Connected, Natural Gas Available, Natural Gas Connected, Phone Available, Sewer Available, Sewer Connected, Water Available, Water Connected
Water: Public
Window: Aluminum Frames, Blinds, Screens, Storm Window(s), Tilt-In Windows
Local Schools
High School: Mccluer South-Berkeley High
Middle School: Ferguson Middle
Elementary School: Bermuda Elem.
School District: Ferguson-Florissant R-II
Listed By / Shown By
Listed By
Agency Name: Keller Williams Realty St. Louis
Shown By
Agent Name: Gay Gordon
Agent Phone: 314.740.4812
Agency Title: RedKey Realty Leaders

Estimate Your Payment
Estimated Payment
$ 1,047.04 per month $871.70 Principal & Interest $128.67 Property Tax $46.67 Homeowner's Insurance
8453 Falmouth Drive | MLS# 26065354
This single family home located at 8453 Falmouth Drive, Ferguson, MO 63121 is currently listed for sale with an asking price of $160,000. This property was built in 1957 and has 4 bedrooms and 2 full and 1 partial baths with 1380 sq. ft. Falmouth Drive is located in the Prince Charles Park 5 subdivision within the Ferguson-Florissant R-II school district. Search Prince Charles Park 5 real estate on gaygordon.redkeystlouis.com today.