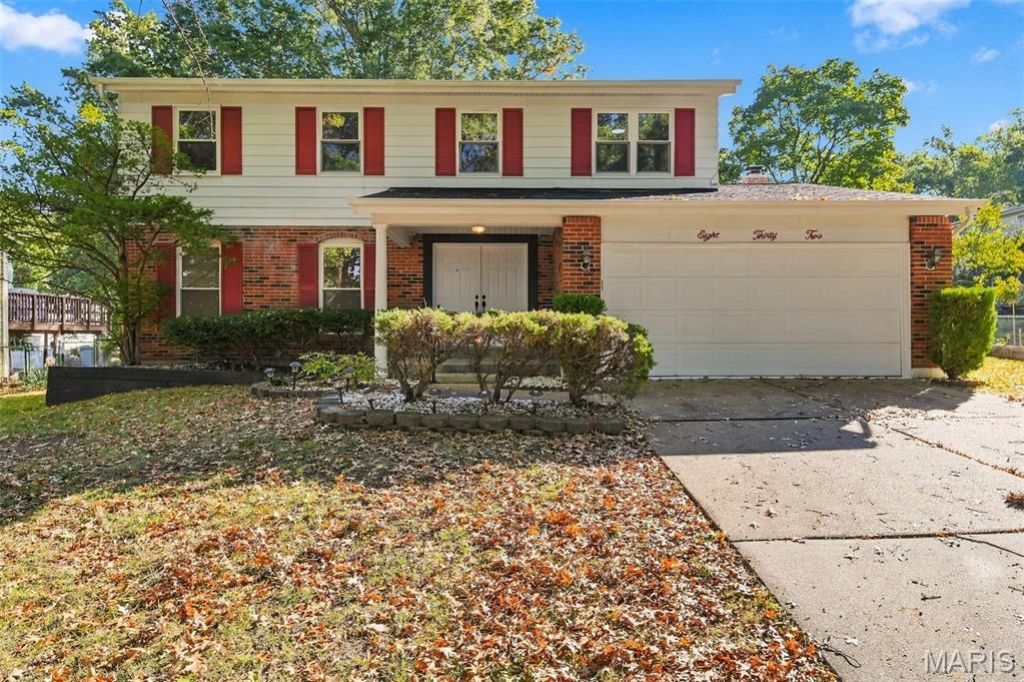
BEDS4
BATHS2 full 1 partial
SQUARE FEET2,622
MLS#26068172
STATUSActive
PROPERTY TYPEResidential - Single Family
SUBDIVISIONChadwick Estates 18
SCHOOLParkway C-2
Property Description
Updated two-story in Chadwick Estates with four bedrooms, two full baths and a main-floor half bath. Kitchen updates include new cabinets, countertops and sink, plus a new stainless range, microwave and dishwasher. An adjoining breakfast area provides casual dining space. Bathrooms have been refreshed, and new carpet has been installed upstairs and in the finished lower level. Separate living and dining rooms provide additional gathering space, while the family room has a wood-burning fireplace and access to the backyard patio. All four bedrooms are upstairs, including a primary suite with its own bath. The partially finished lower level offers recreation space and unfinished storage. The home also includes an attached two-car garage and mature landscaping. Located less than half a mile from Hanna Woods Elementary and Parkway South High.
Property Features
Property Type: Residential - Single Family
Basement: Yes
Basement: Partially Finished, Full
Cooling: Central Air
Garage: 2 car attached
Heating: Forced Air, Natural Gas
Home Style: Traditional
Lot Size: 0.20 Acres
Taxes: $4,013
Year Built: 1973
Amenities
Breakfast Room
Eat-in Kitchen
Entrance Foyer
Separate Dining
Feature Descriptions
Appliances: Dishwasher, Microwave, Free-Standing Electric Range
Days on Site: 1
Exterior: Brick
Fireplace: Family Room, Wood Burning
Lot: Back Yard, Front Yard
Parcel#: 24Q-42-0664
Parking: Attached, Driveway
Sewer: Public Sewer
SQFT. Above Grade: 1982
SQFT. Below Grade: 640
Utilities: Electricity Available, Natural Gas Available
Water: Public
Local Schools
High School: Parkway South High
Middle School: Southwest Middle
Elementary School: Hanna Woods Elem.
School District: Parkway C-2
Listed By / Shown By
Listed By
Agency Name: Nettwork Global
Shown By
Agent Name: Gay Gordon
Agent Phone: 314.740.4812
Agency Title: RedKey Realty Leaders

Estimate Your Payment
Estimated Payment
$ 2,974.15 per month $2,505.60 Principal & Interest $334.42 Property Tax $134.14 Homeowner's Insurance
832 Courtland Place | MLS# 26068172
This single family home located at 832 Courtland Place , Ballwin, MO 63021 is currently listed for sale with an asking price of $459,900. This property was built in 1973 and has 4 bedrooms and 2 full and 1 partial baths with 2622 sq. ft. Courtland Place is located in the Chadwick Estates 18 subdivision within the Parkway C-2 school district. Search Chadwick Estates 18 real estate on gaygordon.redkeystlouis.com today.