BEDS4
BATHS3 full 1 partial
SQUARE FEET3,588
MLS#26065747
STATUSActive
PROPERTY TYPEResidential - Single Family
SUBDIVISIONSpencers Ridge 2
SCHOOLRockwood R-VI
Property Description
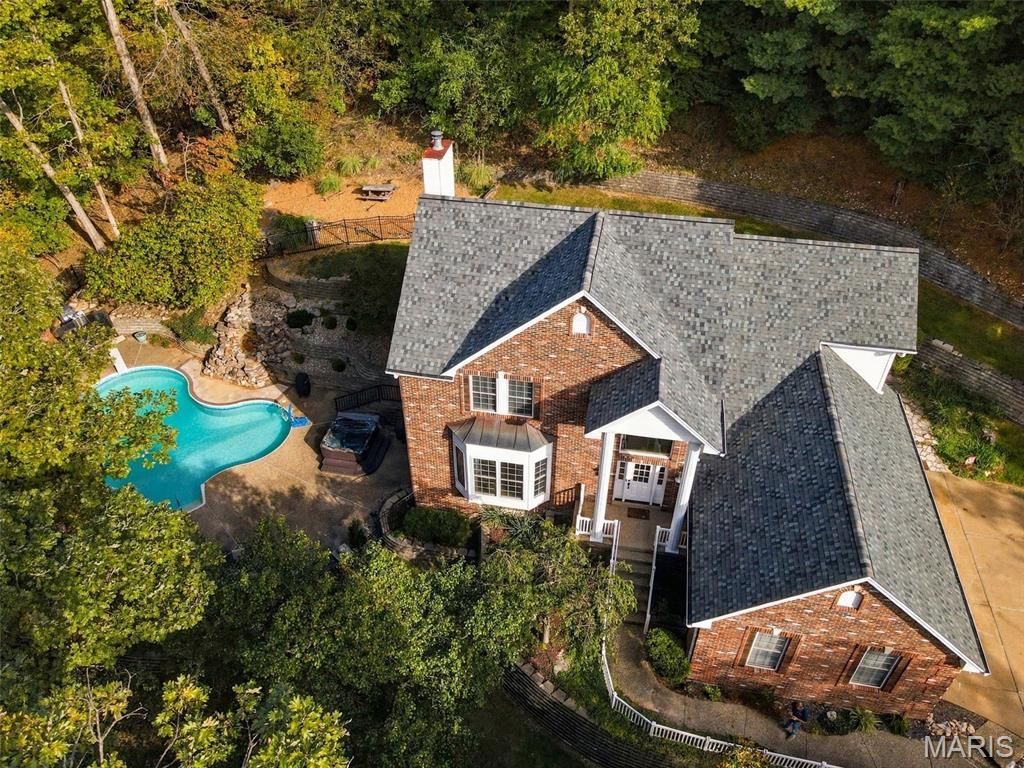
Your Private Oasis Awaits! This impressive 4-bedroom, 3.5-bath, two-story brick-front home blends elegance, comfort, and exceptional entertaining. A grand two-story foyer welcomes you into the elegant living and dining rooms, featuring a marble-surround fireplace. The expansive eat-in kitchen boasts 42-inch custom cabinetry, quartz countertops, a center island with gas cooktop, stainless steel appliances, vaulted ceilings, and skylights. A private den just off the kitchen is perfect for a home office. Retreat to the luxurious primary suite with cathedral ceilings and a fabulous ensuite bath. The expansive finished lower level offers a spacious family room, wet bar, full bath, and safe room. Step outside to your own resort-style backyard paradise, complete with a composite deck and pergola, flagstone patio, hot tub, and in-ground pool, all surrounded by beautiful wooded privacy. A three-car garage completes this exceptional property. Experience luxury, privacy, and resort-style living all in one remarkable home!
Property Features
Property Type: Residential - Single Family
Basement: Yes
Basement: 9 ft + Pour, Bathroom, Concrete, Full, Storage Space, Walk-Out Access
Cooling: Ceiling Fan(s), Central Air, Electric, Zoned
Garage: 3 car attached
Heating: Dual Fuel/Off Peak, Forced Air, Natural Gas, Zoned
Home Style: Traditional
Lot Size: 1.42 Acres
Roof Type: Architectural Shingle
Taxes: $9,249
Year Built: 1995
Feature Descriptions
Appliances: Stainless Steel Appliance(s), Gas Cooktop, Dishwasher, Disposal
Days on Site: 1
Exterior: Brick, Vinyl Siding
Fireplace: Dining Room, Family Room
Lot: Adjoins Wooded Area
Parcel#: 25S-52-0510
Sewer: Public Sewer
SQFT. Above Grade: 2688
Swimming Pool: Yes
Utilities: Electricity Connected, Natural Gas Connected, Sewer Connected
Water: Public
Room Sizes
Living Room: 19x16
Den: 13x13
Dining Room: 16x10
Kitchen: 17x10
Breakfast Room: 17x9
Primary Bedroom: 16x15
Bedroom 2: 13x11
Bathroom 3: 11x11
Bathroom 4: 11x10
Laundry: 8x6
Family Room: 28x26
Local Schools
High School: Marquette Sr. High
Middle School: Selvidge Middle
Elementary School: Woerther Elem.
School District: Rockwood R-VI
Listed By / Shown By
Listed By
Agency Name: Coldwell Banker Realty - Gundaker
Shown By
Agent Name: Gay Gordon
Agent Phone: 314.740.4812
Agency Title: RedKey Realty Leaders

Estimate Your Payment
Estimated Payment
$ 5,247.80 per month $4,249.55 Principal & Interest $770.75 Property Tax $227.50 Homeowner's Insurance
810 New Ballwin Road | MLS# 26065747
This single family home located at 810 New Ballwin Road , Ballwin, MO 63021 is currently listed for sale with an asking price of $780,000. This property was built in 1995 and has 4 bedrooms and 3 full and 1 partial baths with 3588 sq. ft. New Ballwin Road is located in the Spencers Ridge 2 subdivision within the Rockwood R-VI school district. Search Spencers Ridge 2 real estate on gaygordon.redkeystlouis.com today.