BEDS4
BATHS3 full 1 partial
SQUARE FEET2,472
MLS#26067622
STATUSActive
PROPERTY TYPEResidential - Single Family
SUBDIVISIONSummit Heights Ph Two
SCHOOLLindbergh Schools
Property Description
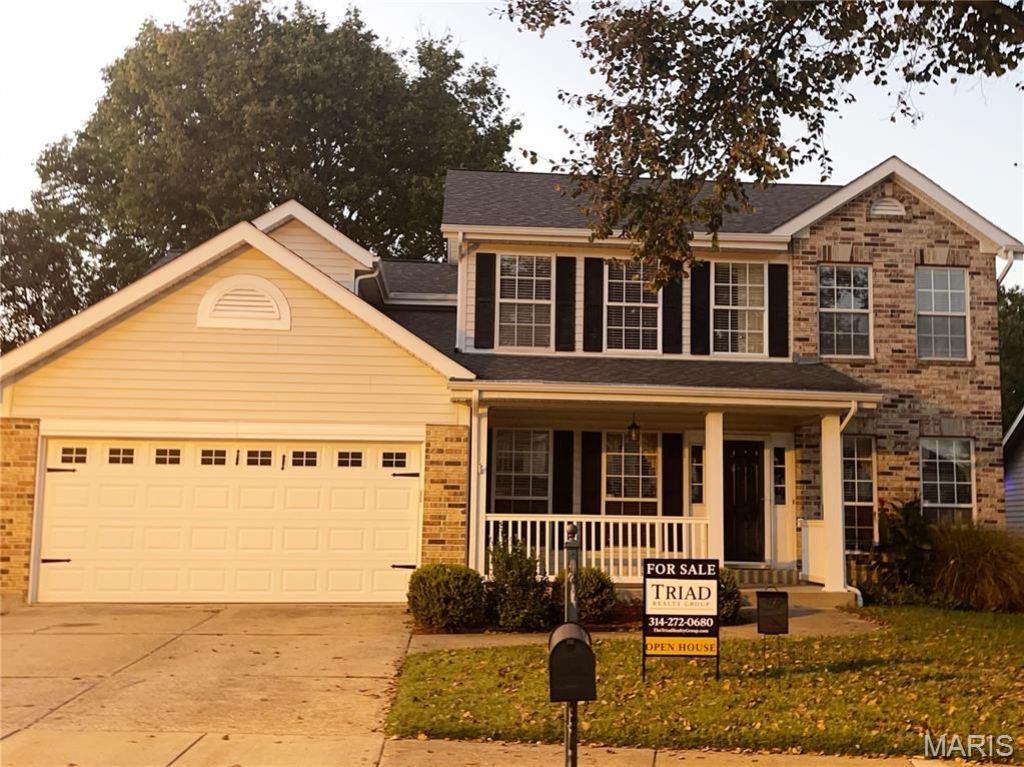
Welcome to this beautiful home featuring 4 spacious bedrooms and 3.5 bathrooms, offering the perfect blend of comfort, style, and functionality. The thoughtfully designed floor plan creates a welcoming atmosphere, complemented by abundant natural light and neutral wall colors that provide a clean, modern look and make it easy to personalize each space.The open-concept kitchen is a standout feature, showcasing elegant white cabinetry, a spacious island, and an inviting layout perfect for everyday living and entertaining. Unwind in the luxurious bathroom, designed to bring a touch of elegance to your daily routine. With ample storage throughout the home, keeping everything organized is a breeze.Step outside to enjoy the lovely backyard, ideal for relaxing, hosting gatherings, or enjoying time outdoors. With its spacious layout, stylish finishes, and practical features, this home offers everything you need to feel right at home.
Property Features
Property Type: Residential - Single Family
Basement: Yes
Basement: Bathroom, Concrete, Exterior Entry, Partially Finished, Full, Sleeping Area, Storage Space, Sump Pump, Walk-Out Access
Cooling: Ceiling Fan(s), Central Air, Gas
Garage: 2
Heating: Forced Air, Natural Gas
Home Style: Traditional
Lot Size: 0.18 Acres
Taxes: $6,106
Year Built: 1994
Feature Descriptions
Appliances: Refrigerator
Association Amenities: None
Days on Site: 1
Exterior: Brick, Vinyl Siding
Fireplace: Decorative
HOA Fee: $300/ Annually
Lot: Adjoins Wooded Area, Back Yard, Front Yard, Landscaped
Parcel#: 29O-44-0551
Sewer: Public Sewer
SQFT. Above Grade: 2472
Utilities: Electricity Connected, Natural Gas Connected, Water Connected
Water: Public
Local Schools
High School: Lindbergh Sr. High
Middle School: Robert H. Sperreng Middle
Elementary School: Concord Elem. School
School District: Lindbergh Schools
Listed By / Shown By
Listed By
Agency Name: Triad Realty Group,LLC
Shown By
Agent Name: Gay Gordon
Agent Phone: 314.740.4812
Agency Title: RedKey Realty Leaders

Estimate Your Payment
Estimated Payment
$ 3,522.23 per month $2,860.27 Principal & Interest $508.83 Property Tax $153.13 Homeowner's Insurance
763 Summer Top Circle | MLS# 26067622
This single family home located at 763 Summer Top Circle, Fenton, MO 63026 is currently listed for sale with an asking price of $525,000. This property was built in 1994 and has 4 bedrooms and 3 full and 1 partial baths with 2472 sq. ft. Summer Top Circle is located in the Summit Heights Ph Two subdivision within the Lindbergh Schools school district. Search Summit Heights Ph Two real estate on gaygordon.redkeystlouis.com today.