BEDS3
BATHS2 full
SQUARE FEET1,282
MLS#26067565
STATUSActive
PROPERTY TYPEResidential - Single Family
SUBDIVISIONCha Bern Terrace 03
SCHOOLDunklin R-V
Property Description
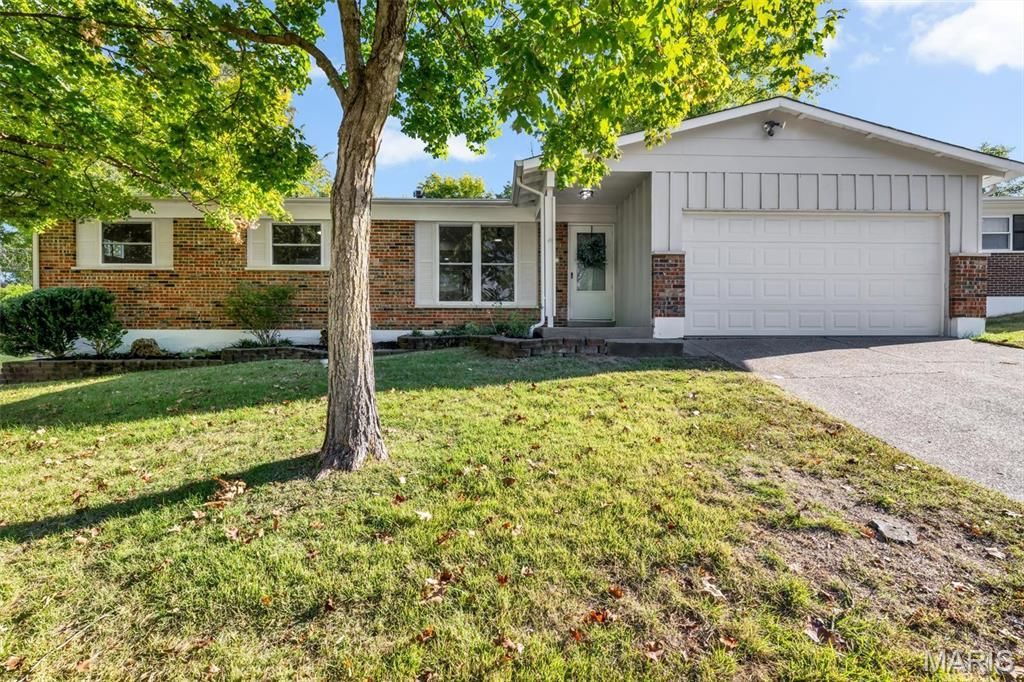
Welcome to 707 Karon Drive in Pevely, where comfort, convenience, and opportunity come together! This inviting 3-bedroom, 2-bath ranch offers the ease of main-floor living with a functional layout designed for everyday comfort. Gather in the spacious family room, where a wood-burning fireplace creates a warm and welcoming atmosphere, or enjoy the kitchen featuring warm wood cabinetry, a pantry, and a refrigerator included in the sale. The main-floor primary suite offers added convenience with a stand-up shower.Step outside to enjoy the patio and fenced backyard, providing a great space for outdoor relaxation, entertaining, or enjoying time with family and friends. An attached 2-car garage and additional parking add everyday practicality, while the unfinished lower level offers valuable storage space. Whether you're looking for a comfortable place to call home or an opportunity to make a space your own, this Pevely ranch is ready for its next chapter!
Property Features
Property Type: Residential - Single Family
Basement: Yes
Basement: Unfinished
Cooling: Central Air, Electric
Garage: 2
Heating: Forced Air, Natural Gas
Home Style: Ranch
Lot Size: 0.24 Acres
Taxes: $1,289
Year Built: 1968
Amenities
Eat-in Kitchen
Pantry
Shower
Feature Descriptions
Appliances: Stainless Steel Appliance(s), Dishwasher, Disposal, Refrigerator
Days on Site: 2
Exterior: Asbestos
Lot: Level
Parcel#: 10-4.0-19.0-1-002-029
Sewer: Public Sewer
SQFT. Above Grade: 1282
SQFT. Below Grade: 216
Utilities: Electricity Connected, Sewer Connected, Water Connected
Water: Public
Local Schools
High School: Herculaneum High
Middle School: Senn-Thomas Middle
Elementary School: Pevely Elem.
School District: Dunklin R-V
Listed By / Shown By
Listed By
Agency Name: Keller Williams Realty St. Louis
Shown By
Agent Name: Gay Gordon
Agent Phone: 314.740.4812
Agency Title: RedKey Realty Leaders

Estimate Your Payment
Estimated Payment
$ 1,541.79 per month $1,361.49 Principal & Interest $107.42 Property Tax $72.89 Homeowner's Insurance
707 Karon Drive | MLS# 26067565
This single family home located at 707 Karon Drive, Pevely, MO 63070 is currently listed for sale with an asking price of $249,900. This property was built in 1968 and has 3 bedrooms and 2 full baths with 1282 sq. ft. Karon Drive is located in the Cha Bern Terrace 03 subdivision within the Dunklin R-V school district. Search Cha Bern Terrace 03 real estate on gaygordon.redkeystlouis.com today.