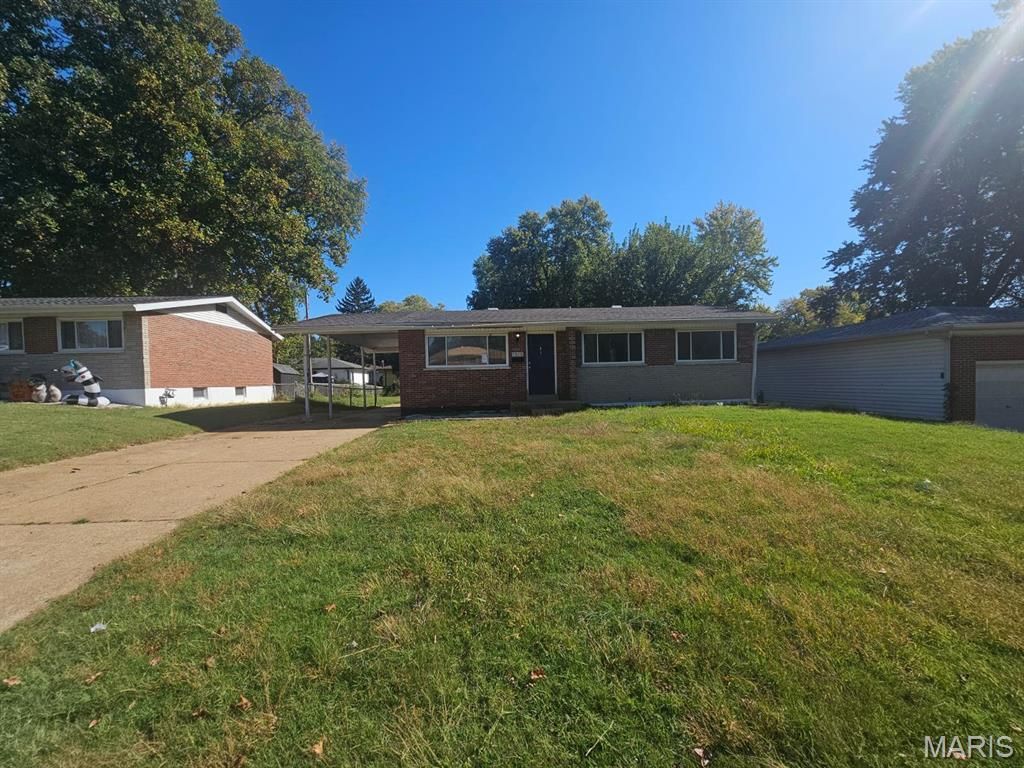
BEDS3
BATHS1 full 1 partial
SQUARE FEET1,053
MLS#26067907
STATUSActive
PROPERTY TYPEResidential - Single Family
SUBDIVISIONMarlac Downs
SCHOOLHazelwood
Property Description
Welcome to 7016 Marlac Dr, Hazelwood, MO! According to updated tax records, this single-family residence features 3 bedrooms, 1.5 bathrooms, and 1,053 sq. ft. of comfortable interior living space set on a generous lot.Inside, discover a functional, light-filled layout showcasing a spacious main living area, cozy sleeping quarters, and a practical kitchen design built for everyday convenience. Natural light flows effortlessly throughout the home, accentuating its traditional floor plan and classic charm. Outside, the expansive yard offers broad room for outdoor relaxation, gardening projects, or weekend recreation. Conveniently located in an established Hazelwood neighborhood close to local parks, schools, dining, and major thoroughfares, this solid residence delivers exceptional value and lasting appeal.
Property Features
Property Type: Residential - Single Family
Basement: Yes
Basement: Partially Finished, Full
Cooling: Central Air, Electric
Garage: 1 car attached
Heating: Forced Air, Natural Gas
Home Style: Ranch
Lot Size: 0.17 Acres
Roof Type: Composition
Taxes: $1,833
Year Built: 1958
Feature Descriptions
Appliances: Dishwasher, Oven, Range, Refrigerator
Exterior: Brick Veneer
Lot: Level
Parcel#: 10J-41-0825
Sewer: Public Sewer
SQFT. Above Grade: 1053
Utilities: Sewer Available, Water Available
Water: Public
Room Sizes
Living Room: 17x11
Kitchen: 13x10
Primary Bedroom: 12x10
Bedroom 2: 12x9
Bedroom 3: 10x9
Local Schools
High School: Hazelwood West High
Middle School: West Middle
Elementary School: Armstrong Elem.
School District: Hazelwood
Listed By / Shown By
Listed By
Agency Name: Trelora Realty, Inc
Shown By
Agent Name: Gay Gordon
Agent Phone: 314.740.4812
Agency Title: RedKey Realty Leaders

Estimate Your Payment
Estimated Payment
$ 812.25 per month $625.99 Principal & Interest $152.75 Property Tax $33.51 Homeowner's Insurance
7016 Marlac Drive | MLS# 26067907
This single family home located at 7016 Marlac Drive , Hazelwood, MO 63042 is currently listed for sale with an asking price of $114,900. This property was built in 1958 and has 3 bedrooms and 1 full and 1 partial baths with 1053 sq. ft. Marlac Drive is located in the Marlac Downs subdivision within the Hazelwood school district. Search Marlac Downs real estate on gaygordon.redkeystlouis.com today.