BEDS3
BATHS2 full
SQUARE FEET1,436
MLS#26067210
STATUSActive
PROPERTY TYPERental - Single Family
SUBDIVISIONSchrader Farm
SCHOOLFt Zumwalt R-II
Property Description
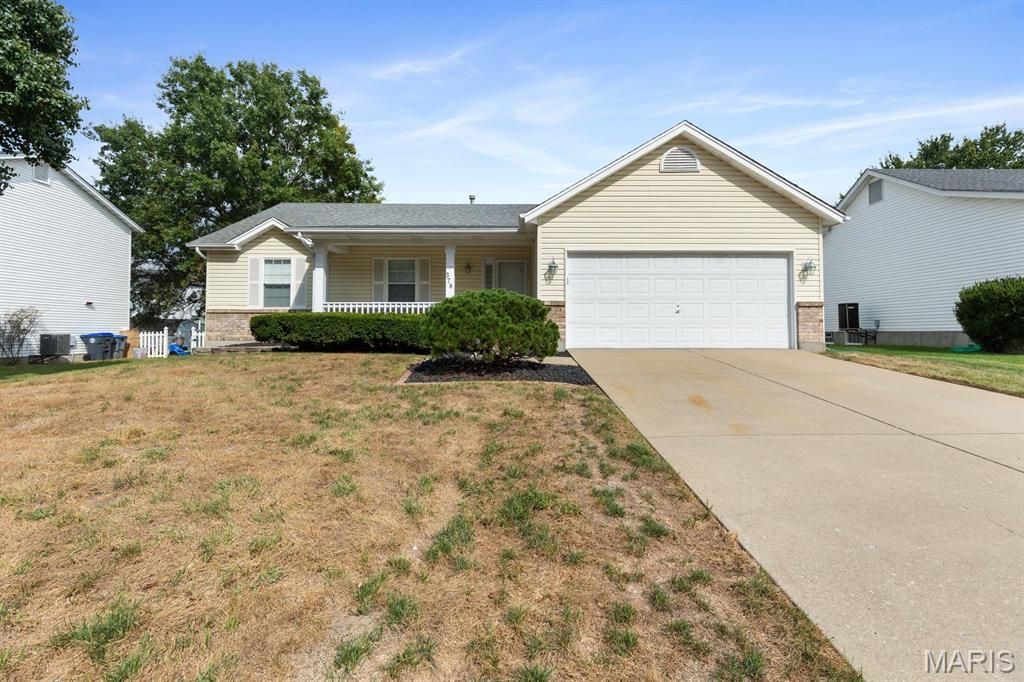
Spacious and move in ready, this three bedroom, two bath ranch offers easy single level living with a bright open floor plan, featuring lots of windows and vaulted ceilings in the great room, breakfast room & kitchen. Newer luxury vinyl plank flooring, carpet and designer paint throughout make for a fresh interior. The large primary bedroom features a ceiling fan and bath with skylights and quartz counters. The main level laundry is just a few steps from all three bedrooms. Other features include a wood burning fireplace, lots of wood cabinetry and plenty of counter space in the fully equipped kitchen, full unfinished basement and a 2 car garage. Convenient location with Highway 70, shopping and restaurants only minutes away. Minimum credit score 700. Deposit $2450, no animals, Owner/agent
Property Features
Property Type: Rental - Single Family
Basement: Yes
Basement: Full
Cooling: Ceiling Fan(s), Central Air, Electric
Garage: 2 car attached
Heating: Forced Air, Natural Gas
Home Style: Ranch, Traditional
Lot Size: 0.16 Acres
Year Built: 1992
Amenities
Dining/Living Room Combo
Breakfast Bar
Pantry
Open Floorplan
Feature Descriptions
Appliances: Gas Water Heater, Dishwasher, Disposal, Electric Range, Electric Oven
Availability Date: 2026-11-01
Days on Site: 3
Exterior: Brick Veneer, Vinyl Siding
Fireplace: Great Room, Wood Burning
Laundry: Main Level
Lot: Level
Lot: Level
Lot Dimensions: 138x70
Parcel#: 2-0119-6751-00-0086.0000000
Parking: Covered, Garage, Garage Door Opener
SQFT. Above Grade: 1436
Water: Community
Window: Insulated Windows, Skylight(s), Window Treatments
Room Sizes
Primary Bedroom: 14x17
Bedroom: 12x9
Bedroom: 12x9
Breakfast Room: 10x8
Great Room: 22x17
Kitchen: 10x8
Local Schools
High School: Ft. Zumwalt South High
Middle School: Ft. Zumwalt South Middle
Elementary School: Progress South Elem.
School District: Ft Zumwalt R-II
Listed By / Shown By
Listed By
Agency Name: Meyer Real Estate
Shown By
Agent Name: Gay Gordon
Agent Phone: 314.740.4812
Agency Title: RedKey Realty Leaders

578 Prentice Drive | MLS# 26067210
This property located at 578 Prentice Drive, Saint Peters, MO 63376 is currently listed for rent with an asking price of $2,400 / Monthly. Prentice Drive is located within the Ft Zumwalt R-II school district. Search Saint Peters real estate on gaygordon.redkeystlouis.com today.