BEDS2
BATHS3 full
SQUARE FEET2,728
MLS#26067778
STATUSActive
PROPERTY TYPEResidential - Townhouse
SUBDIVISIONKenrick Parke Condo Ph Four
SCHOOLAffton 101
Property Description
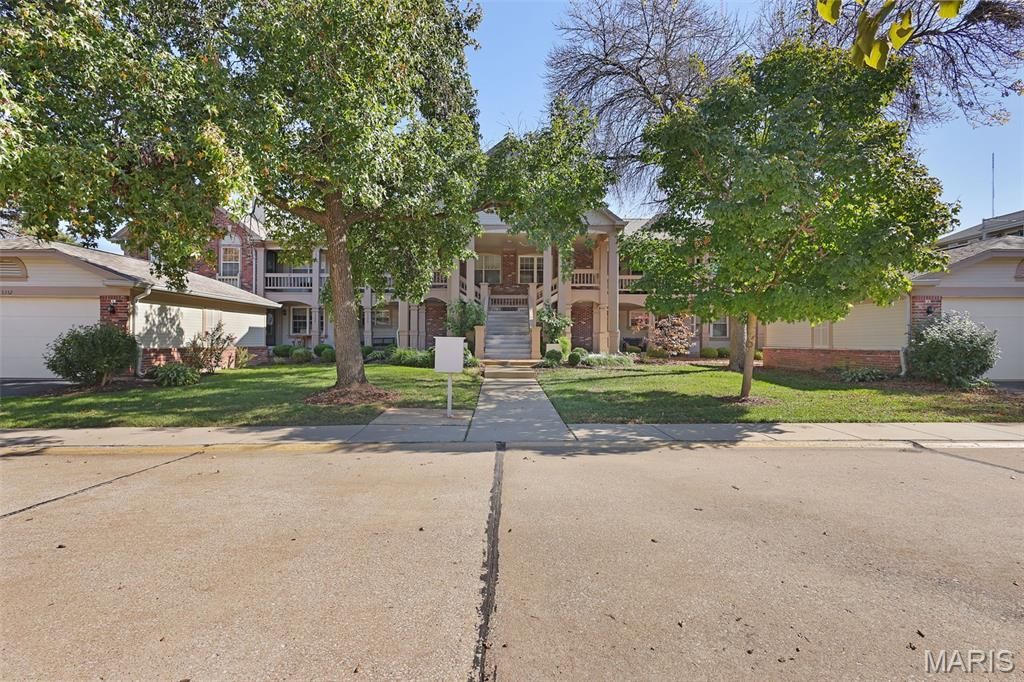
Great opportunity with this 2 bed, 3 full bath townhome in the sought after Kenrick Parke neighborhood in Shrewsbury. Over 2700 square feet of finished living space at a great price. Entry foyer opens into the Kitchen with plenty of cabinet and counter space, living room/dining room combo off the kitchen with woodburning fireplace and walks out to the deck. Primary suite with walk in closet and full bath, another full bath and good sized bedroom on the main floor along with main floor laundry. Finished lower level with huge rec room, another full kitchen that is great for entertaining, full bathroom and plenty of storage space. 2 car garage, complex clubhouse, pool, tennis courts and so much more! Sold As Is
Property Features
Property Type: Residential - Townhouse
Basement: Yes
Basement: 8 ft + Pour, Bathroom, Partially Finished, Full, Sleeping Area, Walk-Out Access
Cooling: Ceiling Fan(s), Central Air
Garage: 2 car attached
Heating: Forced Air
Home Style: Traditional
Lot Size: 0.08 Acres
Taxes: $3,736
Year Built: 1984
Feature Descriptions
Association Amenities: Clubhouse, Common Ground, Pool, Tennis Court(s)
Exterior: Brick, Vinyl Siding
Fireplace: Living Room, Wood Burning
HOA Fee: $456/ Monthly
Lot: Level
Parcel#: 23J-11-1001
Sewer: Public Sewer
SQFT. Above Grade: 1404
SQFT. Below Grade: 1324
Utilities: Electricity Connected, Natural Gas Connected, Sewer Connected, Water Connected
Water: Public
Room Sizes
Primary Bedroom: 19x14
Bedroom 2: 12x12
Laundry: 7x7
Dining Room: 15x9
Kitchen: 11x12
Recreation Room: 35x15
Kitchen: 8x13
Local Schools
High School: Affton High
Middle School: Rogers Middle
Elementary School: Mesnier Primary School
School District: Affton 101
Listed By / Shown By
Listed By
Agency Name: Nettwork Global
Shown By
Agent Name: Gay Gordon
Agent Phone: 314.740.4812
Agency Title: RedKey Realty Leaders

Estimate Your Payment
Estimated Payment
$ 1,803.68 per month $1,416.52 Principal & Interest $311.33 Property Tax $75.83 Homeowner's Insurance
5356 N Kenrick Parke Drive | MLS# 26067778
This townhouse located at 5356 N Kenrick Parke Drive , Saint Louis, MO 63119 is currently listed for sale with an asking price of $260,000. This property was built in 1984 and has 2 bedrooms and 3 full baths with 2728 sq. ft. N Kenrick Parke Drive is located in the Kenrick Parke Condo Ph Four subdivision within the Affton 101 school district. Search Kenrick Parke Condo Ph Four real estate on gaygordon.redkeystlouis.com today.