BEDS2
BATHS1 full
SQUARE FEET1,066
MLS#26068143
STATUSActive
PROPERTY TYPEResidential - Single Family
SUBDIVISIONForest Heights
SCHOOLBayless
Property Description
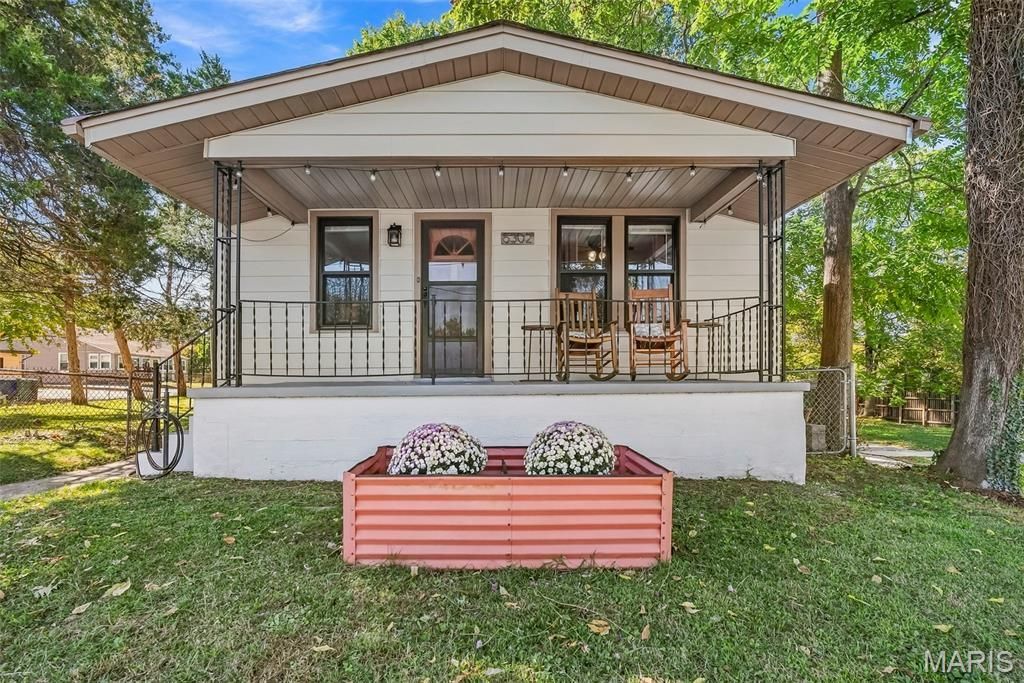
Welcome Home to 5302 Heege Rd! This charming 1920s home offers the perfect blend of timeless character and modern updates! From the welcoming front porch to the beautiful original archways, this home is full of charm and character. Step inside to find engineered hardwood flooring throughout much of the home, an updated bathroom, and a warm, inviting atmosphere. The spacious living room opens to a delightful sunroom with access to the deck overlooking the fenced backyard. Outside, enjoy plenty of space for gardening, relaxing, or entertaining, complete with planter boxes! Covered parking and a detached one-car OVERSIZED garage provide added convenience and storage. Major updates include: Replacement windows (2018), HVAC (2018), and updated plumbing and water heater (2024). Lovingly maintained with thoughtful updates while preserving its original charm, 5302 Heege Rd is ready for its next owners to move right in and make it HOME!
Property Features
Property Type: Residential - Single Family
Basement: Yes
Basement: Concrete, Partially Finished
Cooling: Central Air, Electric
Garage: 1
Heating: Forced Air, Gas
Home Style: Ranch
Lot Size: 0.17 Acres
Taxes: $2,102
Year Built: 1927
Amenities
Breakfast Room
Custom Cabinetry
Laminate Counters
Natural Woodwork
Open Floorplan
Pantry
Separate Dining
Special Millwork
Storage
Feature Descriptions
Appliances: Dishwasher, Disposal, Microwave, Gas Oven, Gas Range, Gas Water Heater
Exterior: Steel Siding, Vinyl Siding
Lot: Corner Lot
Parcel#: 25J-64-0400
Parking: Additional Parking, Attached, Attached Carport, Garage, On Street
Sewer: Public Sewer
SQFT. Above Grade: 1066
Utilities: Electricity Connected, Natural Gas Connected, Sewer Connected, Water Connected
Water: Public
Room Sizes
Living Room: 13x10
Sunroom: 11x15
Kitchen: 9x10
Breakfast Room: 10x10
Other: 10x6
Bedroom: 12x12
Bedroom: 11x12
Local Schools
High School: Bayless Sr. High
Middle School: Bayless Jr. High
Elementary School: Bayless Elem.
School District: Bayless
Listed By / Shown By
Listed By
Agency Name: Coldwell Banker Realty - Gundaker
Shown By
Agent Name: Gay Gordon
Agent Phone: 314.740.4812
Agency Title: RedKey Realty Leaders

Estimate Your Payment
Estimated Payment
$ 1,323.13 per month $1,089.63 Principal & Interest $175.17 Property Tax $58.33 Homeowner's Insurance
5302 Heege Road | MLS# 26068143
This single family home located at 5302 Heege Road, Saint Louis, MO 63123 is currently listed for sale with an asking price of $200,000. This property was built in 1927 and has 2 bedrooms and 1 full baths with 1066 sq. ft. Heege Road is located in the Forest Heights subdivision within the Bayless school district. Search Forest Heights real estate on gaygordon.redkeystlouis.com today.