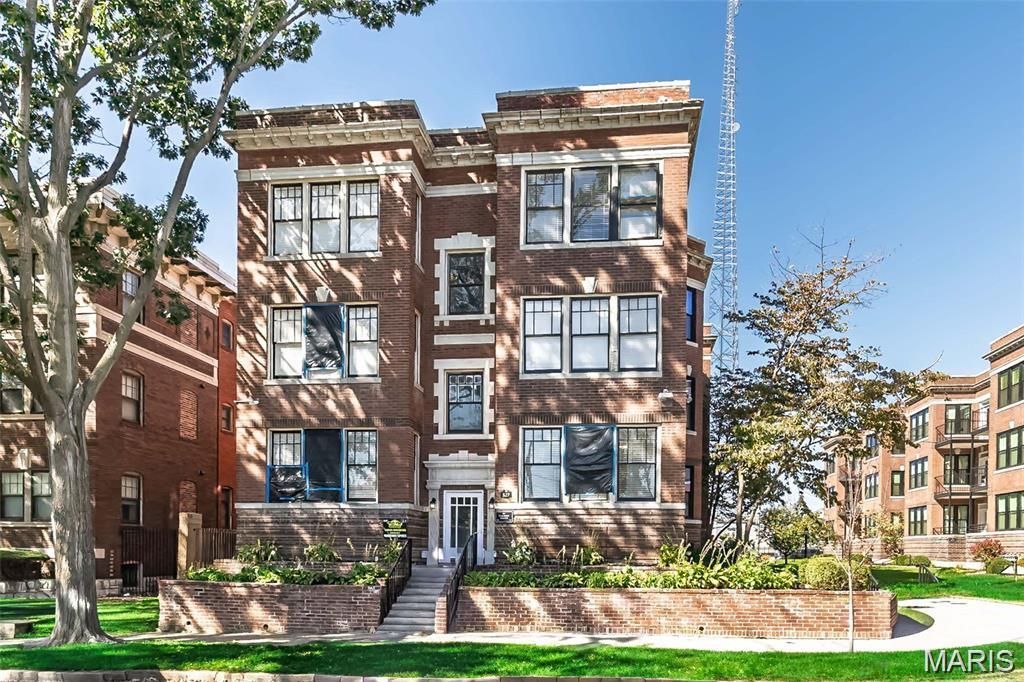
BEDS3
BATHS2 full
SQUARE FEET1,335
MLS#26066786
STATUSActive
PROPERTY TYPERental - Condominium
SUBDIVISION527-533 Clara Condo
SCHOOLSt Louis City
Property Description
Amazing CLEAN & NEW 2nd floor condo in the highly desirable Central West End's DeBaliviere Place neighborhood. Spectacular amount of living space in the 3 bedroom, 2 full bathroom condo nearly 1350sqft. NEWLY remodeled and move-in ready, this spacious home welcomes you with an open floor plan with wood plank flooring throughout the main living areas. The living room features crown molding, high ceiling, a decorative fireplace and opens to a bright sunroom surrounded by three walls of windows. Dining room with a charming bay window is steps from the beautifully updated kitchen, complete with with custom cabinetry, quartz countertops, and stainless-steel appliances. The spacious primary suite offers an updated bath, generous walk-in closet, and glass doors leading directly to the sunroom. Two additional bedrooms and a full hall bath. Stackable washer and dryer are included. Additional highlights include locked basement storage, and two secure gated parking spaces-a valuable amenity in the city. Ideally located just minutes from major hospitals, Forest Park, museums, shopping, restaurants, highways, MetroLink, and the Delmar Loop. Experience historic CWE charm with modern updates! AVAILABLE NOW FOR LEASE. Pet Negotiable. NO smoking
Property Features
Property Type: Rental - Condominium
Cooling: Central Air
Home Style: Apartment Style
Year Built: 1913
Amenities
Custom Cabinetry
Open Floorplan
Stone Counters
Feature Descriptions
Appliances: Stainless Steel Appliance(s)
Availability Date: 2026-10-19
Days on Site: 3
Exterior: Brick
Fireplace: Decorative
Laundry: In Unit
Parking: Secured
SQFT. Above Grade: 1335
Water: Public
Local Schools
High School: Sumner High
Middle School: Langston Middle
Elementary School: Hamilton Elem. Community Ed.
School District: St Louis City
Listed By / Shown By
Listed By
Agency Name: West End Management & Leasing Services
Shown By
Agent Name: Gay Gordon
Agent Phone: 314.740.4812
Agency Title: RedKey Realty Leaders

527 Clara Avenue | MLS# 26066786
This property located at 527 Clara Avenue, Saint Louis, MO 63112 is currently listed for rent with an asking price of $2,500 / Monthly. Clara Avenue is located within the St Louis City school district. Search Saint Louis real estate on gaygordon.redkeystlouis.com today.