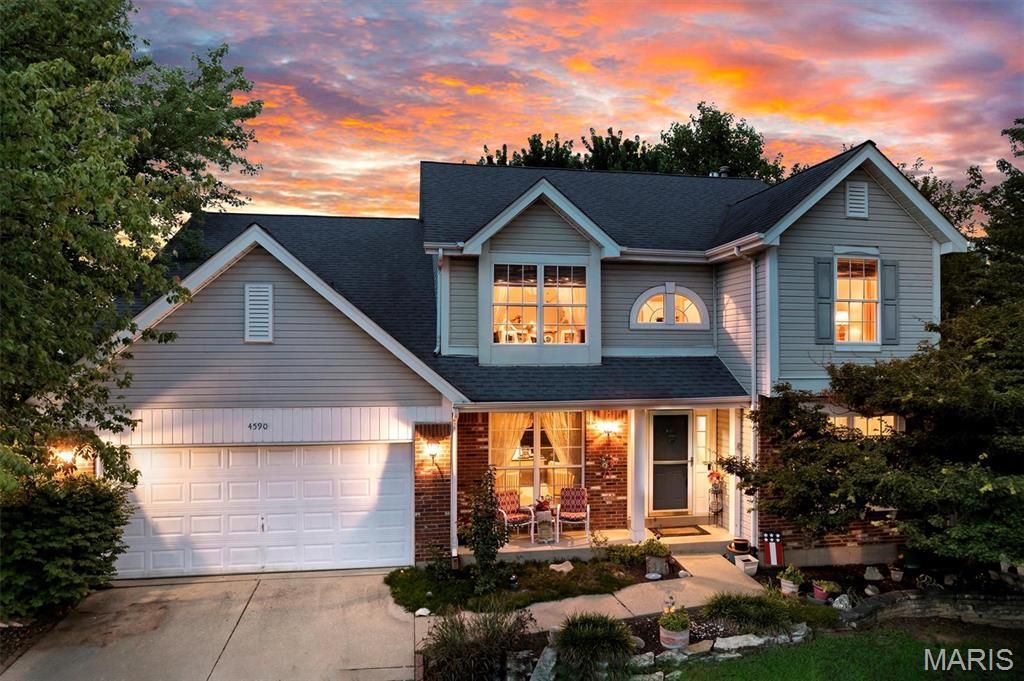
BEDS4
BATHS2 full 1 partial
SQUARE FEET2,542
MLS#26040718
STATUSActive
PROPERTY TYPEResidential - Single Family
SUBDIVISIONSouthridge Pines
SCHOOLLindbergh Schools
Property Description
Welcome home to this spacious two-story residence located in the highly sought-after Lindbergh School District! Offering 4 bedrooms, 2.5 bathrooms, and a functional layout designed for everyday living, this home has plenty of space for everyone.All four bedrooms are conveniently located on the upper level, including a generous primary suite featuring a relaxing soaking tub, separate shower, and private en-suite bath. The main level offers a welcoming family room with a cozy gas fireplace, a bright breakfast area, separate formal dining room, convenient main-floor laundry, and a well-appointed kitchen complete with an electric stove and pantry.The unfinished lower level offers endless possibilities with rough-in plumbing already in place-ready for you to finish and create the additional living space you've been dreaming of. Outside, enjoy a fenced backyard featuring a combination of classic white picket fencing and privacy fencing, providing both charm and functionality. An attached two-car garage completes this wonderful home.Don't miss your opportunity to make this beautiful home your own!
Property Features
Property Type: Residential - Single Family
Basement: Roughed-In Bath, Sump Pump, Unfinished
Basement: Yes
Cooling: Central Air, Electric
Garage: 2 car attached
Heating: Forced Air, Natural Gas
Home Style: Traditional
Lot Size: 0.17 Acres
Taxes: $4,774
Year Built: 1994
Amenities
Breakfast Room
Ceiling Fan(s)
Eat-in Kitchen
Kitchen Island
Pantry
Separate Dining
Separate Shower
Shower
Soaking Tub
Two Story Entrance Foyer
Feature Descriptions
Appliances: Dishwasher, Disposal, Electric Range
Association Amenities: Association Management
Days on Site: 3
Exterior: Brick, Vinyl Siding
Fireplace: Family Room, Gas
HOA Fee: $452/ Annually
Lot: Level
Parcel#: 29K-22-0830
Sewer: Public Sewer
SQFT. Above Grade: 2542
Utilities: Electricity Connected, Sewer Connected, Water Connected
Water: Public
Local Schools
High School: Lindbergh Sr. High
Middle School: Robert H. Sperreng Middle
Elementary School: Kennerly Elem.
School District: Lindbergh Schools
Listed By / Shown By
Listed By
Agency Name: Keller Williams Realty St. Louis
Shown By
Agent Name: Gay Gordon
Agent Phone: 314.740.4812
Agency Title: RedKey Realty Leaders

Estimate Your Payment
Estimated Payment
$ 2,693.18 per month $2,178.71 Principal & Interest $397.83 Property Tax $116.64 Homeowner's Insurance
4590 Southridge Meadows Drive | MLS# 26040718
This single family home located at 4590 Southridge Meadows Drive, Saint Louis, MO 63128 is currently listed for sale with an asking price of $399,900. This property was built in 1994 and has 4 bedrooms and 2 full and 1 partial baths with 2542 sq. ft. Southridge Meadows Drive is located in the Southridge Pines subdivision within the Lindbergh Schools school district. Search Southridge Pines real estate on gaygordon.redkeystlouis.com today.