BEDS5
BATHS4 full 1 partial
SQUARE FEET5,804
MLS#26066938
STATUSActive
PROPERTY TYPEResidential - Single Family
SUBDIVISIONMeadow Lark 07
SCHOOLNorthwest R-I
Property Description
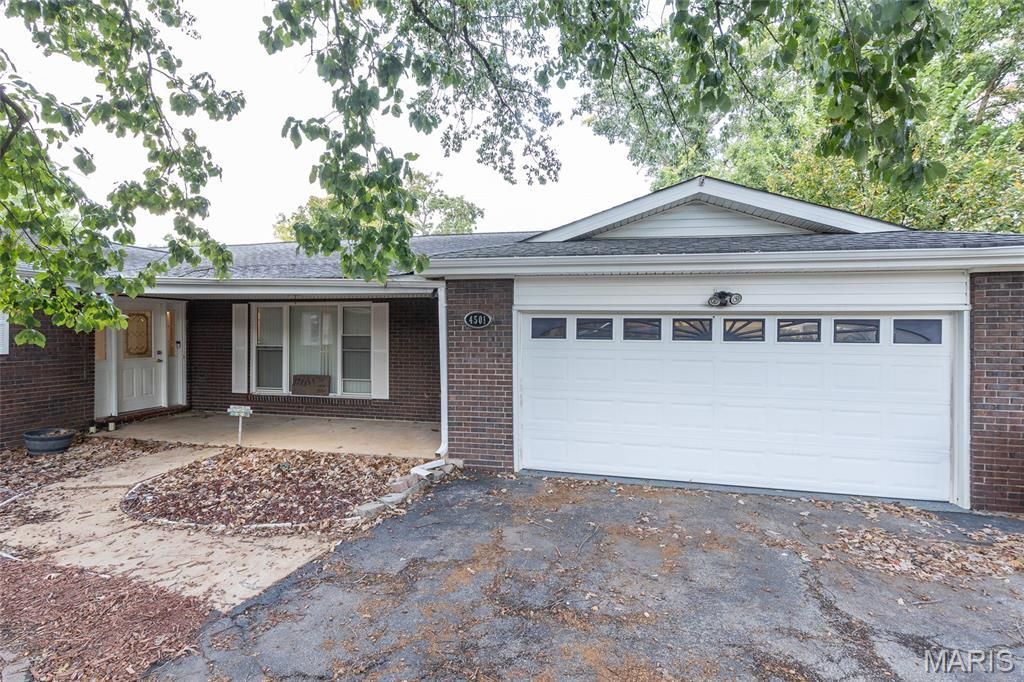
Discover space, comfort, and unique amenities in this expansive 5-bedroom, 4.5-bathroom ranch situated on a private, nearly half-acre lot with no HOA. Featuring approximately 2,363 sq. ft. of main-floor living, this home offers incredible versatility and endless potential.- Main Floor Highlights: Beautiful hardwood floors with an intricate entryway inlay, an expansive formal living and dining area, and an updated kitchen with a breakfast bar. Enjoy a bright sunroom (ideal for an office or playroom), a bonus workout room leading to the deck, and a primary suite with a walk-in closet and private bath, alongside two additional generously sized bedrooms.- Lower Level: A full finished basement featuring additional bedrooms/sleeping areas, 1.5 bathrooms, a massive rec room for game tables, and abundant storage.- The Ultimate Showstopper: A heated, indoor swimming pool with a spacious lounge area, full bathroom, and French doors opening to the two-level deck for seamless indoor-outdoor entertaining.- Parking & Extras: 2-car garage, ample driveway parking, space for a medium-sized RV or travel trailer, and no HOA restrictions.Conveniently located with easy access to the greater St. Louis area. Schedule your showings starting Friday, October 23rd!
Property Features
Property Type: Residential - Single Family
Basement: Yes
Basement: 8 ft + Pour, Bathroom, Concrete, Egress Window, Exterior Entry, Finished, Full, Sleeping Area, Walk-Out Access
Cooling: Ceiling Fan(s), Central Air
Garage: 2 car attached
Heating: Electric, Gas
Home Style: Ranch
Lot Size: 0.43 Acres
Taxes: $2,714
Year Built: 1966
Feature Descriptions
Exterior: Brick
Fireplace: Basement, Electric, See Remarks
Lot: Adjoins Wooded Area, Back Yard, Rolling Slope
Parcel#: 02-3.0-06.0-4-003-008
Parking: Additional Parking, Attached, Garage, Off Street
Sewer: Public Sewer
SQFT. Above Grade: 2528
SQFT. Below Grade: 3276
Swimming Pool: Yes
Utilities: Cable Available
Water: Public
Local Schools
High School: Northwest High
Middle School: Wood Ridge Middle School
Elementary School: Brennan Woods Elem.
School District: Northwest R-I
Listed By / Shown By
Listed By
Agency Name: Keller Williams Realty St. Louis
Shown By
Agent Name: Gay Gordon
Agent Phone: 314.740.4812
Agency Title: RedKey Realty Leaders

Estimate Your Payment
Estimated Payment
$ 2,206.40 per month $1,879.61 Principal & Interest $226.17 Property Tax $100.63 Homeowner's Insurance
4501 Meadow Drive | MLS# 26066938
This single family home located at 4501 Meadow Drive, High Ridge, MO 63049 is currently listed for sale with an asking price of $345,000. This property was built in 1966 and has 5 bedrooms and 4 full and 1 partial baths with 5804 sq. ft. Meadow Drive is located in the Meadow Lark 07 subdivision within the Northwest R-I school district. Search Meadow Lark 07 real estate on gaygordon.redkeystlouis.com today.