BEDS2
BATHS1 full
SQUARE FEET1,076
MLS#26022052
STATUSActive
PROPERTY TYPEResidential - Single Family
SUBDIVISIONManchester Hills
SCHOOLParkway C-2
Property Description
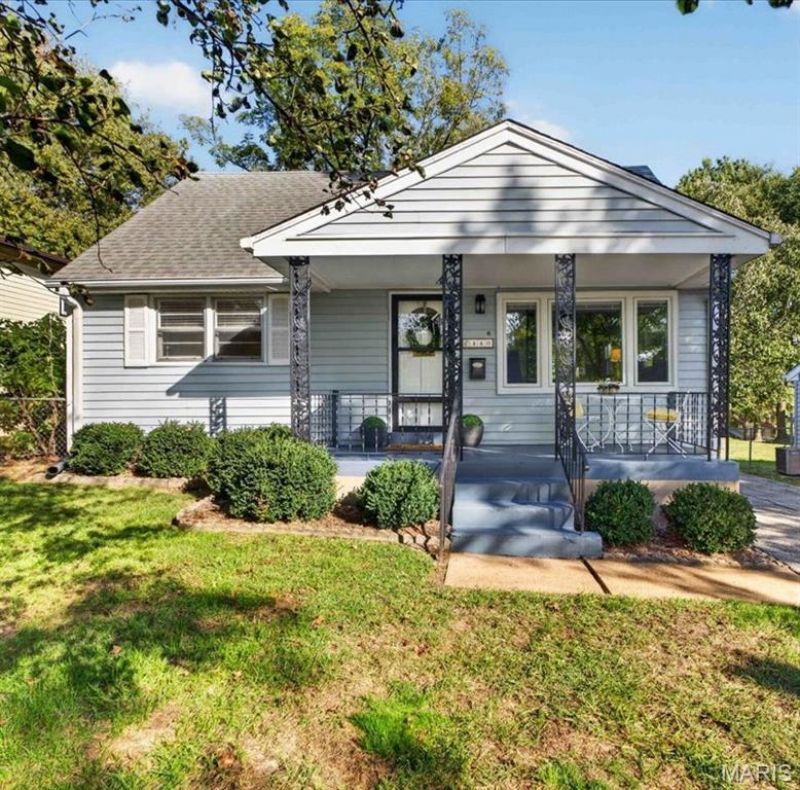
Welcome Home to this Quaint and Cozy Ranch Home located in the Desirable Manchester Hills Subdivision and Parkway School District. Beautiful Wide Plank Wood Flooring begins at the Front Door and flows seamlessly throughout the Living Room and Kitchen. Eat-In Kitchen has Wood Cabinetry, Brushed Nickel Hardware and Stainless Steel Appliances, (fridge stays) with convenient door leading directly out to the Deck. The Main Level offers comfortable living with well-appointed Bedrooms and a Stylish Hall bath with Glass Tile accents, Wood Vanity, Mirrored Medicine Cabinet and Tub/Shower. New Carpeting (2026) in the Bedrooms. Upstairs, a versatile Finished Open Loft provides an incredible bonus space ideal for a Office Space, Recreation/Play area or a Potential Extra Bedroom. Plenty of Storage in the Basement. Step outside to your private Outdoor Oasis featuring a Deck and a Spacious, Fully Fenced Level Lot offering plenty of room for Outdoor Enjoyment or Future Possibilities. Dual Storage Sheds for your outdoor accessories. Conveniently located near Reber Park, close to Shopping, Dining, Major Highways, this home offers a wonderful combination of COMFORT and LOCATION. Whether you this is your first home, downsizing or looking for a great West County location, this is an amazing opportunity to own a home in Ballwin.
Property Features
Property Type: Residential - Single Family
Basement: Yes
Basement: 8 ft + Pour, Concrete, French Drain, Storage Space, Sump Pump, Unfinished
Cooling: Ceiling Fan(s), Central Air
Heating: Gas
Home Style: A-Frame, Ranch
Lot Size: 0.17 Acres
Roof Type: Architectural Shingle
Taxes: $2,158
Year Built: 1955
Amenities
Custom Cabinetry
Kitchen/Dining Room Combo
Feature Descriptions
Appliances: Stainless Steel Appliance(s), Dishwasher, Disposal, Freezer, Microwave, Free-Standing Gas Range, Free-Standing Refrigerator, Gas Water Heater
Days on Site: 2
Exterior: Vinyl Siding
Lot: Back Yard, Front Yard, Level
Lot Dimensions: 50x150
Parcel#: 23R-61-0232
Sewer: Public Sewer
SQFT. Above Grade: 1076
Utilities: Electricity Connected, Natural Gas Connected, Sewer Connected, Water Connected
Water: Public
Room Sizes
Kitchen: 15x10
Living Room: 17x14
Primary Bedroom: 12x8
Bedroom: 9x9
Local Schools
High School: Parkway South High
Middle School: Southwest Middle
Elementary School: Sorrento Springs Elem.
School District: Parkway C-2
Listed By / Shown By
Listed By
Agency Name: ReeceNichols Real Estate
Shown By
Agent Name: Gay Gordon
Agent Phone: 314.740.4812
Agency Title: RedKey Realty Leaders

Estimate Your Payment
Estimated Payment
$ 1,471.29 per month $1,225.83 Principal & Interest $179.83 Property Tax $65.63 Homeowner's Insurance
440 Rosedale Terrace | MLS# 26022052
This single family home located at 440 Rosedale Terrace, Ballwin, MO 63021 is currently listed for sale with an asking price of $225,000. This property was built in 1955 and has 2 bedrooms and 1 full baths with 1076 sq. ft. Rosedale Terrace is located in the Manchester Hills subdivision within the Parkway C-2 school district. Search Manchester Hills real estate on gaygordon.redkeystlouis.com today.