BEDS3
BATHS2 full
SQUARE FEET1,362
MLS#26065018
STATUSActive
PROPERTY TYPEResidential - Single Family
SUBDIVISIONShrewsbury Park First Blk 6
SCHOOLWebster Groves
Property Description
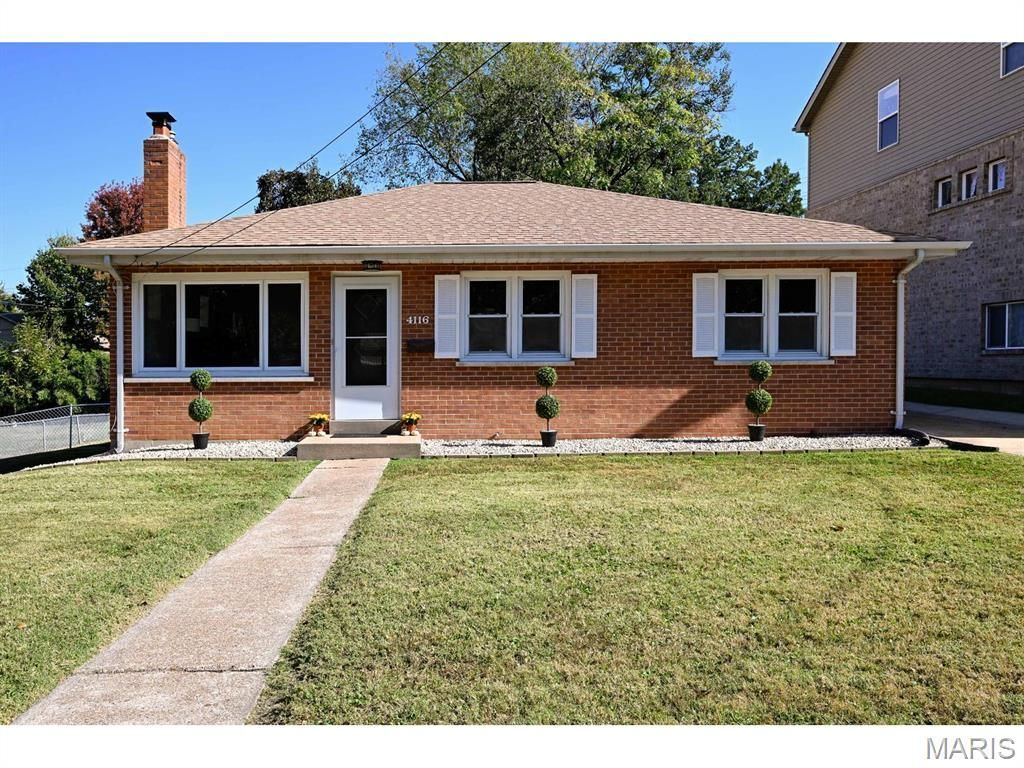
This is not your typical 1950's ranch! What a superb property in the heart of Shrewsbury! Lots of upgrades including a newer roof, new flooring, kitchen counters and backsplash! Everything is freshly painted. Brand new 200 amp electrical service. Hardwood flooring throughout the living room, dining room and bedrooms. Get in for the holidays and enjoy the living room fireplace which by the way has been refurbished with new tile on top and a new stainless steel liner. There is a M-Flex Warranty for the chimney work.Bonus, light and bright family room next to the kitchen. This home as two full baths and three bedrooms. The basement has been freshly painted and is good to go for plenty of storage. Washer and dryer to stay with the home. Newer fencing around the oversized lot. Located directly across the street from Hartry Park. Two car garage with more storage space. Passed Shrewsbury occupancy permit!This home is located in the award winning Webster Groves School District.
Property Features
Property Type: Residential - Single Family
Basement: Yes
Basement: Exterior Entry, Unfinished, Walk-Out Access, Walk-Up Access
Cooling: Ceiling Fan(s), Central Air
Garage: 2
Heating: Natural Gas
Home Style: Ranch
Lot Size: 0.24 Acres
Taxes: $3,502
Year Built: 1957
Amenities
Eat-in Kitchen
Workshop/Hobby Area
Feature Descriptions
Appliances: Cooktop, Electric Cooktop, Range Hood
Exterior: Brick, Concrete
Fireplace: Decorative, Living Room, Masonry, Metal, Wood Burning
Lot: Back Yard, Gentle Sloping, Near Park, Near Public Transit
Lot Dimensions: 70 X 150
Parcel#: 22J-14-0242
Parking: Additional Parking, Asphalt, Covered, Detached, Driveway, Garage, Garage Door Opener, Parking Pad
Sewer: Public Sewer
SQFT. Above Grade: 1362
Utilities: Sewer Connected, Water Connected
Water: Public
Room Sizes
Living Room: 15x13
Dining Room: 10x9
Kitchen: 13x9
Family Room: 16x13
Bedroom: 14x10
Bedroom 2: 12x10
Bedroom 3: 12x9
Local Schools
High School: Webster Groves High
Middle School: Hixson Middle
Elementary School: Avery Elem.
School District: Webster Groves
Listed By / Shown By
Listed By
Agency Name: The Hermann London Group LLC
Shown By
Agent Name: Gay Gordon
Agent Phone: 314.740.4812
Agency Title: RedKey Realty Leaders

Estimate Your Payment
Estimated Payment
$ 2,295.03 per month $1,901.40 Principal & Interest $291.83 Property Tax $101.79 Homeowner's Insurance
4116 Exeter Avenue | MLS# 26065018
This single family home located at 4116 Exeter Avenue, Shrewsbury, MO 63119 is currently listed for sale with an asking price of $349,000. This property was built in 1957 and has 3 bedrooms and 2 full baths with 1362 sq. ft. Exeter Avenue is located in the Shrewsbury Park First Blk 6 subdivision within the Webster Groves school district. Search Shrewsbury Park First Blk 6 real estate on gaygordon.redkeystlouis.com today.