BEDS2
BATHS2 full
SQUARE FEET1,730
MLS#26067307
STATUSActive
PROPERTY TYPEResidential - Single Family
SUBDIVISIONRussell Add 02
SCHOOLSt Louis City
Property Description
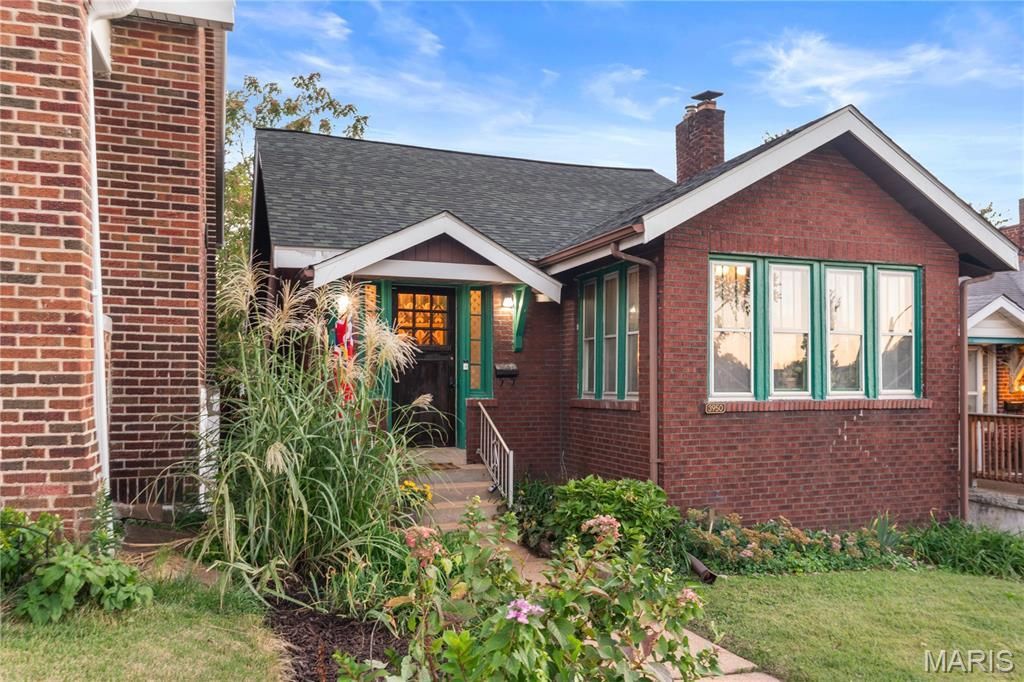
Embrace the beauty of this South Tower Grove bungalow and you'll find it's one of the must-buys of 2026! Resting upon a quiet one-way street, this brick abode opens to a classic foyer and curved archways welcome you into an open living room with a beautiful sunroom and an exceptional kitchen fully updated in 2023. The roof and water heater were also replaced in 2023 while the foundation was piered in 2021. New AC unit was installed in 2020 and the basement was fully finished in 2026 to include a large entertainment space, sleeping area, and full bathroom. You'll find a new water heater installed in 2023 along with new backyard fencing replaced in 2026. Upstairs level features an outstanding loft area perfect for a home office alongside a gorgeous master bedroom. This home has all that and a little extra. Come visit us soon and meet the house of your dreams!
Property Features
Property Type: Residential - Single Family
Basement: Yes
Basement: Bathroom, Partially Finished, Sleeping Area, Storage Space
Cooling: Central Air
Heating: Gas
Home Style: Bungalow
Lot Size: 0.08 Acres
Roof Type: Asphalt
Taxes: $2,941
Year Built: 1924
Feature Descriptions
Appliances: Dishwasher, Disposal, Dryer, Ice Maker, Microwave, Free-Standing Gas Oven, Refrigerator, Free-Standing Refrigerator, Washer, Gas Water Heater, Wine Refrigerator
Days on Site: 2
Exterior: Brick
Fireplace: Decorative, Living Room
Lot: Back Yard
Lot Dimensions: 30x109
Parcel#: 4138-00-0070-0
Parking: On Street
Sewer: Public Sewer
SQFT. Above Grade: 1273
SQFT. Below Grade: 487
Utilities: Cable Available, Electricity Available, Sewer Connected, Water Available
Water: Public
Room Sizes
Living Room: 12x13
Den: 11x8
Dining Room: 9x11
Kitchen: 9x8
Bathroom: 5x7
Bedroom: 10x10
Loft: 15x6
Bedroom 2: 17x14
Basement: 20x19
Sitting Room: 9x8
Bathroom 2: 5x7
Local Schools
High School: Roosevelt High
Middle School: Fanning Middle Community Ed.
Elementary School: Mann Elem.
School District: St Louis City
Listed By / Shown By
Listed By
Agency Name: RedKey Realty Leaders

Shown By
Agent Name: Gay Gordon
Agent Phone: 314.740.4812
Estimate Your Payment
Estimated Payment
$ 2,052.55 per month $1,715.62 Principal & Interest $245.08 Property Tax $91.85 Homeowner's Insurance
3950 Parker Avenue | MLS# 26067307
This single family home located at 3950 Parker Avenue, Saint Louis, MO 63116 is currently listed for sale by RedKey Realty Leaders, with an asking price of $314,900. This property was built in 1924 and has 2 bedrooms and 2 full baths with 1730 sq. ft. Parker Avenue is located in the Russell Add 02 subdivision within the St Louis City school district. Search Russell Add 02 real estate on gaygordon.redkeystlouis.com today.