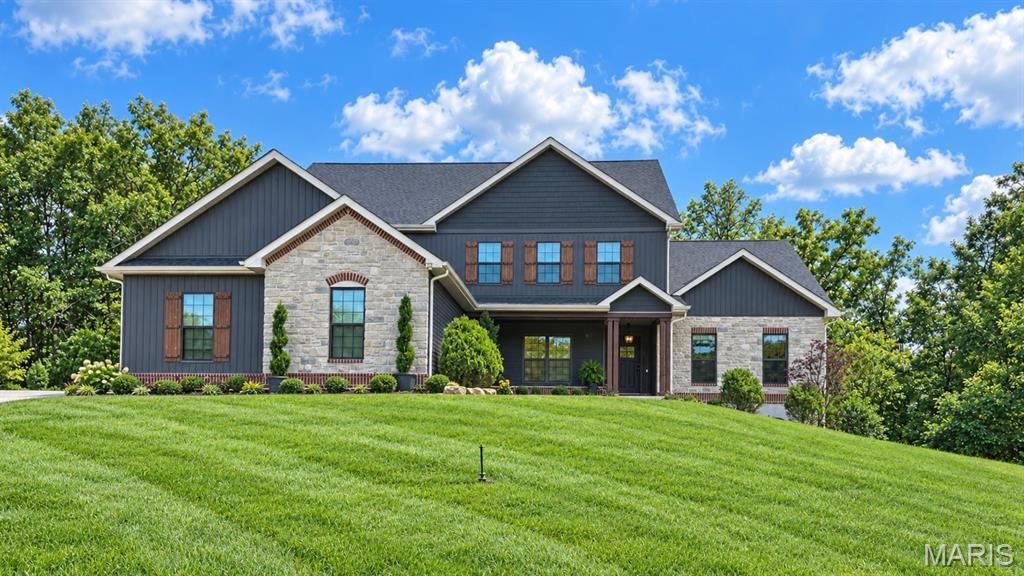
BEDS5
BATHS3 full 1 partial
SQUARE FEET3,836
MLS#26055981
STATUSActive
PROPERTY TYPEResidential - Single Family
SUBDIVISIONSycamore Creek #1
SCHOOLFrancis Howell R-III
Property Description
ALL IN ONE EXTRAORDINARY PROPERTY! THE PRIVACY OF COUNTRY LIVING, LUXURY OF A CUSTOM HOME & CONVENIENCE OF CITY UTILITIES! Tucked away on a quiet New Melle cul-de-sac, this stunning custom 1.5-story home rests on 1.28 beautifully wooded acres, offering exceptional privacy and upscale finishes throughout! Step inside to an impressive 2-STORY GREAT ROOM featuring soaring cathedral ceilings, a dramatic gas fireplace enhanced by new floor-to-ceiling brick & stone, and a breathtaking wall of oversized windows with automatic blinds framing picturesque wooded views. Refinished hardwood floors, new carpeting & fresh paint enhance the home's luxurious appeal. The spectacular chef's kitchen features custom cabinetry, granite countertops, a spacious seating island, stainless appliances, farmhouse sink, designer backsplash & a striking brick-and-stone-encased gas range that flows into the family dining area with access to the oversized covered deck offering a great view of your private domain. The MAIN-LEVEL OWNER'S SUITE offers a professionally designed walk-in closet & freestanding jetted spa-inspired tub, seperate multi-head tiled shower, custom cabinetry & adult height - dual vanities. A versatile second main-level room with double sliding barn doors is perfect for an office, sitting room or 5th bedroom. A spacious 3-car side-entry garage offers both convenience and curb appeal, with direct access to a thoughtfully designed mudroom featuring a custom organization wall with built-in cubbies, coat hooks, and storage for everyday essentials. A dedicated laundry room and powder room complete the main level. Upstairs, a spacious loft overlooks the great room and leads to 3 generous bedrooms, all with walk-in closets. Two share a Jack-and-Jill bath, while the third offers a SECOND OWNER'S SUITE with an enormous walk-in closet & beautifully remodeled private bath.OUTDOOR LIVING AT ITS FINEST! Enjoy the serenity of 1.28 wooded acres, where neighbors feel miles away! Thoughtfully cleared & improved grounds provide additional usable space while preserving the property's natural beauty. The fenced backyard offers 3 gates, including a double driveway gate & rear access to a scenic rock pathway toward a stocked 1-acre pond. Enjoy morning coffee & sunrises from the oversized front patio with refreshed landscaping, or relax on the maintenance-free covered deck featuring an oversized hanging swing. The deep-pour side-walkout lower level with bath rough-in & 2 electrical panels offer endless possibilities for your personal finishes. Located in the Francis Howell School District with the rare convenience of living on acerage, and PUBLIC WATER & SEWER!COUNTRY SERENITY. CUSTOM LUXURY. CITY CONVENIENCE.*Pictures coming soon! Showings start Friday Oct 23rd! Open House Sunday Oct. 25th.
Property Features
Property Type: Residential - Single Family
Basement: Yes
Basement: 9 ft + Pour, Bath/Stubbed, Bathroom, Concrete, French Drain
Cooling: Attic Fan, Ceiling Fan(s), Central Air, ENERGY STAR Q
Garage: 3 car attached
Heating: Propane
Home Style: Craftsman
Lot Size: 1.28 Acres
Roof Type: Architectural Shingle
Taxes: $9,456
Year Built: 2018
Amenities
Breakfast Bar
Cathedral Ceiling(s)
Ceiling Fan(s)
Chandelier
Custom Cabinetry
Dining/Living Room Combo
Double Vanity
Granite Counters
Kitchen Island
Open Floorplan
Pantry
Recessed Lighting
Separate Shower
Shower
Stone Counters
Tile Counters
Vaulted Ceiling(s)
Walk-In Closet(s)
Workshop/Hobby Area
Feature Descriptions
Appliances: ENERGY STAR Qualified Appliances, Stainless Steel Appliance(s), Dishwasher, ENERGY STAR Qualified Dishwasher, Dryer, Freezer, Ice Maker, Microwave, Self Cleaning Oven, Propane Water Heater, Built-In Gas Range, Refrigerator, ENERGY STAR Qualified Refrigerator, Vented E
Association Amenities: Barbecue
Days on Site: 12
Exterior: Aluminum Siding, Attic/Crawl Hatchway(s) Insulated,
Fireplace: Blower Fan, Fire Pit, Living Room, Masonry, Propane
HOA Fee: $395/ Annually
Lot: Back Yard, Cul-De-Sac, Heavy Woods, Many Trees, Pond on Lot, Private, Secluded, Sprinklers In Front, Sprinklers In Rear, Views, Wooded
Parcel#: 3-0048-9123-00-0008.0000000
Sewer: Public Sewer
SQFT. Above Grade: 3836
Utilities: Propane Owned, Underground Utilities
Water: Public
Window: Double Pane Windows, Storm Window(s), Tinted Windows, Window Treatments
Local Schools
High School: Francis Howell High
Middle School: Francis Howell Middle
Elementary School: Daniel Boone Elem.
School District: Francis Howell R-III
Listed By / Shown By
Listed By
Agency Name: Fox & Riley Real Estate
Shown By
Agent Name: Gay Gordon
Agent Phone: 314.740.4812
Agency Title: RedKey Realty Leaders

Estimate Your Payment
Estimated Payment
$ 6,131.76 per month $5,072.22 Principal & Interest $788.00 Property Tax $271.54 Homeowner's Insurance
305 Crescent Oak Court | MLS# 26055981
This single family home located at 305 Crescent Oak Court, New Melle, MO 63385 is currently listed for sale with an asking price of $931,000. This property was built in 2018 and has 5 bedrooms and 3 full and 1 partial baths with 3836 sq. ft. Crescent Oak Court is located in the Sycamore Creek #1 subdivision within the Francis Howell R-III school district. Search Sycamore Creek #1 real estate on gaygordon.redkeystlouis.com today.