BEDS5
BATHS2 full
SQUARE FEET3,146
MLS#26045745
STATUSActive
PROPERTY TYPEResidential - Single Family
SUBDIVISIONJennings Tr
SCHOOLJennings
Property Description
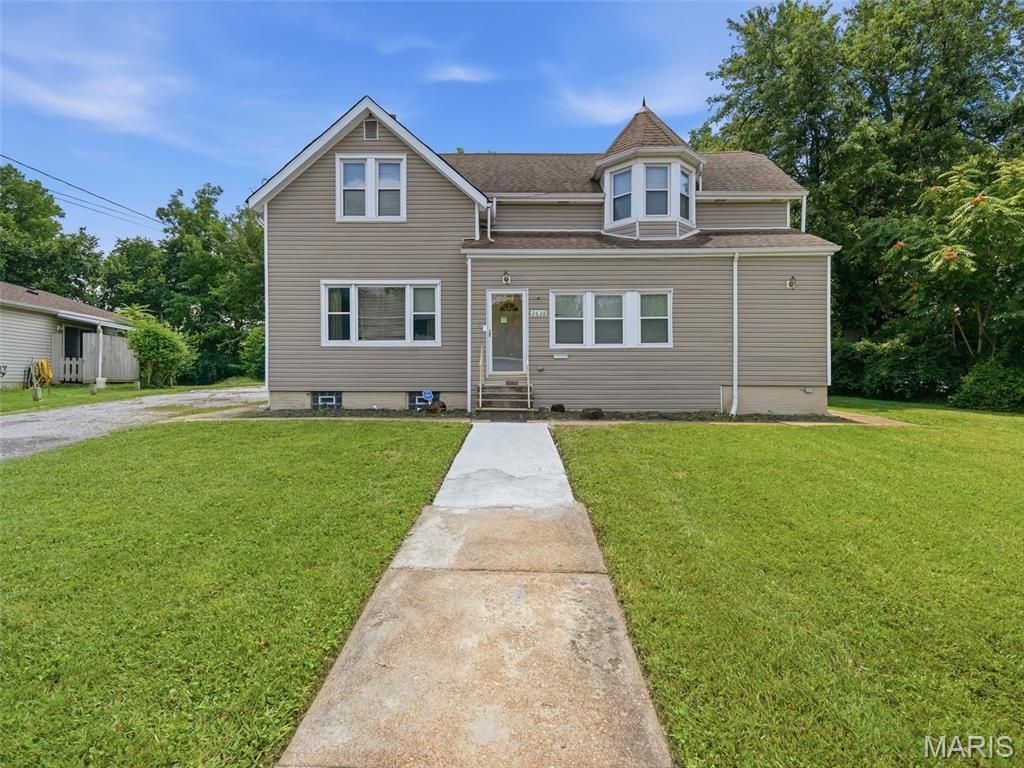
Welcome to 2626 Hord, where space, character, and modern updates come together! This refreshed 2,160+ sq. ft. home offers 5 bedrooms and 2 full bathrooms, providing plenty of room for a growing household, multi-generational living, or a work-from-home lifestyle. The main level features 2 bedrooms and a full bath, while the second floor offers 3 additional bedrooms and a second full bath. The spacious eat-in kitchen is complete with granite countertops, stainless steel appliances, a walk-in pantry, and plenty of cabinet space. Enjoy separate living and dining rooms, some newer flooring, and tasteful updates throughout. The walk-out basement is ready for your finishing touches, offering endless potential for additional living space, a recreation room, home gym, or storage. Outside, relax on the finished front porch, entertain in the oversized level backyard, and enjoy ample off-street parking. With over 2,100 square feet, 5 bedrooms, and exceptional value, this is one you won't want to miss!
Property Features
Property Type: Residential - Single Family
Basement: Yes
Basement: Partially Finished, Full, Walk-Out Access
Cooling: Attic Fan, Ceiling Fan(s)
Heating: Forced Air
Home Style: Traditional
Lot Size: 0.43 Acres
Taxes: $1,885
Year Built: 1900
Amenities
Ceiling Fan(s)
Custom Cabinetry
Eat-in Kitchen
Entrance Foyer
Open Floorplan
Separate Dining
Storage
Walk-In Pantry
Feature Descriptions
Appliances: Stainless Steel Appliance(s)
Exterior: Frame, Vinyl Siding
Lot: Back Yard, Level, Private
Lot Dimensions: 102X108
Parcel#: 13G-54-0224
Parking: Driveway, Off Street, Parking Pad
Sewer: Public Sewer
SQFT. Above Grade: 2160
SQFT. Below Grade: 986
Water: Public
Local Schools
High School: Jennings High
Middle School: Jennings Jr. High
Elementary School: Northview / Gary Gore
School District: Jennings
Listed By / Shown By
Listed By
Agency Name: Ascend Real Estate Advisors
Shown By
Agent Name: Gay Gordon
Agent Phone: 314.740.4812
Agency Title: RedKey Realty Leaders

Estimate Your Payment
Estimated Payment
$ 1,132.28 per month $925.64 Principal & Interest $157.08 Property Tax $49.55 Homeowner's Insurance
2626 Hord Avenue | MLS# 26045745
This single family home located at 2626 Hord Avenue , Jennings, MO 63136 is currently listed for sale with an asking price of $169,900. This property was built in 1900 and has 5 bedrooms and 2 full baths with 3146 sq. ft. Hord Avenue is located in the Jennings Tr subdivision within the Jennings school district. Search Jennings Tr real estate on gaygordon.redkeystlouis.com today.