BEDS3
BATHS2 full
SQUARE FEET1,398
MLS#26065388
STATUSActive
PROPERTY TYPERental - Single Family
SUBDIVISIONVlgs At Huntleigh Ridge #4
SCHOOLWentzville R-IV
Property Description
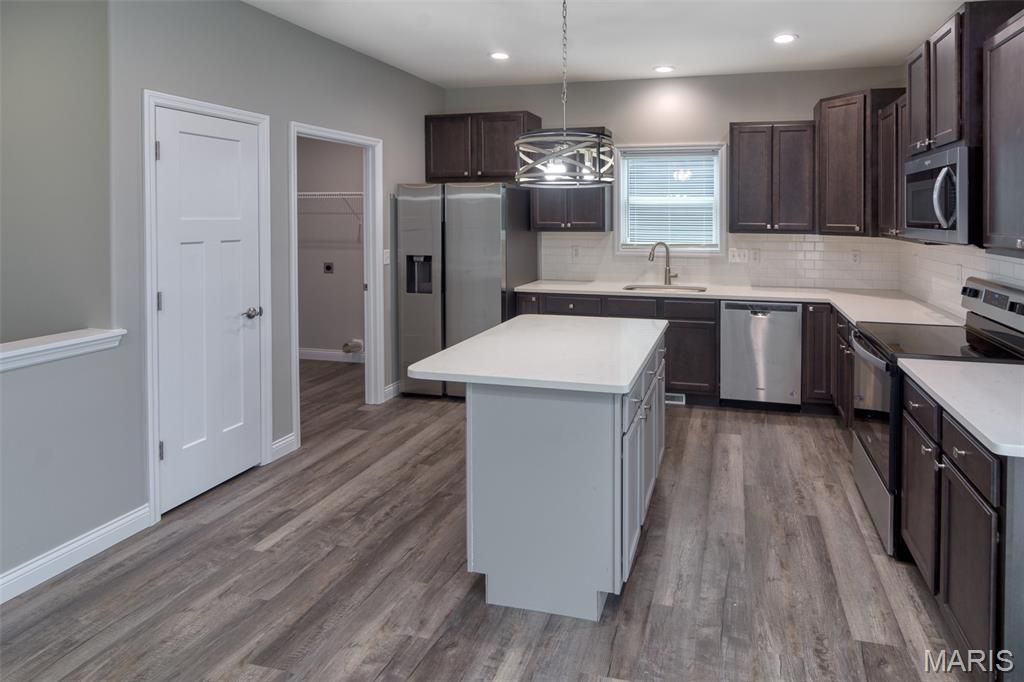
This beautiful 3BD/.2BTH ranch is 5yrs old and move in ready. Coffered ceilings with ceiling fans in the great room and master bedroom. the kitchen has all the extras: grantie counters, 42 cabinets, Soft close drawers, stainless steel appliance package, (including refrigerator). Master Suite has walk-in closet, Master Bath has stone double-bowl, adult-height vanity, nicely sized secondary bedrooms are served by hall bath with shower/tub and stone vanity, 8ft garage doors, walkout lower level has full bath rough-in, sumpit/pump +50-gallon hot water heater, features includes: energy savings: low_E windows, R-38-13insulation, wall rounded corners, carriage door on 3 cargarge. this home is located in sought after Huntleigh Ridge subdivision
Property Features
Property Type: Rental - Single Family
Basement: Yes
Basement: 8 ft + Pour, Full, Unfinished
Cooling: Ceiling Fan(s), Electric
Garage: 3 car attached
Heating: Electric, Forced Air
Home Style: Traditional
Lot Size: 0.21 Acres
Roof Type: Architectural Shingle, Shingle
Year Built: 2021
Feature Descriptions
Appliances: Stainless Steel Appliance(s), Electric Cooktop, Dishwasher, Disposal, Exhaust Fan, Ice Maker, Microwave, Oven, Electric Oven
Association Amenities: Association Management
Availability Date: 2026-10-30
Days on Site: 3
Exterior: Frame, Vinyl Siding
HOA Fee: 300/ Annually
Laundry: Main Level
Parcel#: 4-0006-C862-00-0316.0000000
SQFT. Above Grade: 1398
Room Sizes
Bedroom: 12x12
Bedroom: 11x10
Bedroom: 12x12
Great Room: 12x15
Dining Room: 9x12
Local Schools
High School: North Point
Middle School: North Point Middle
Elementary School: Wabash Elem.
School District: Wentzville R-IV
Listed By / Shown By
Listed By
Agency Name: MWFG, Inc.
Shown By
Agent Name: Gay Gordon
Agent Phone: 314.740.4812
Agency Title: RedKey Realty Leaders

230 Huntleigh Parkway | MLS# 26065388
This property located at 230 Huntleigh Parkway, Foristell, MO 63348 is currently listed for rent with an asking price of $2,595 / Monthly. Huntleigh Parkway is located within the Wentzville R-IV school district. Search Foristell real estate on gaygordon.redkeystlouis.com today.