BEDS3
BATHS1 full
SQUARE FEET1,255
MLS#26065825
STATUSActive
PROPERTY TYPEResidential - Single Family
SUBDIVISIONFlamingo Park 12 Sec 1
SCHOOLHazelwood
Property Description
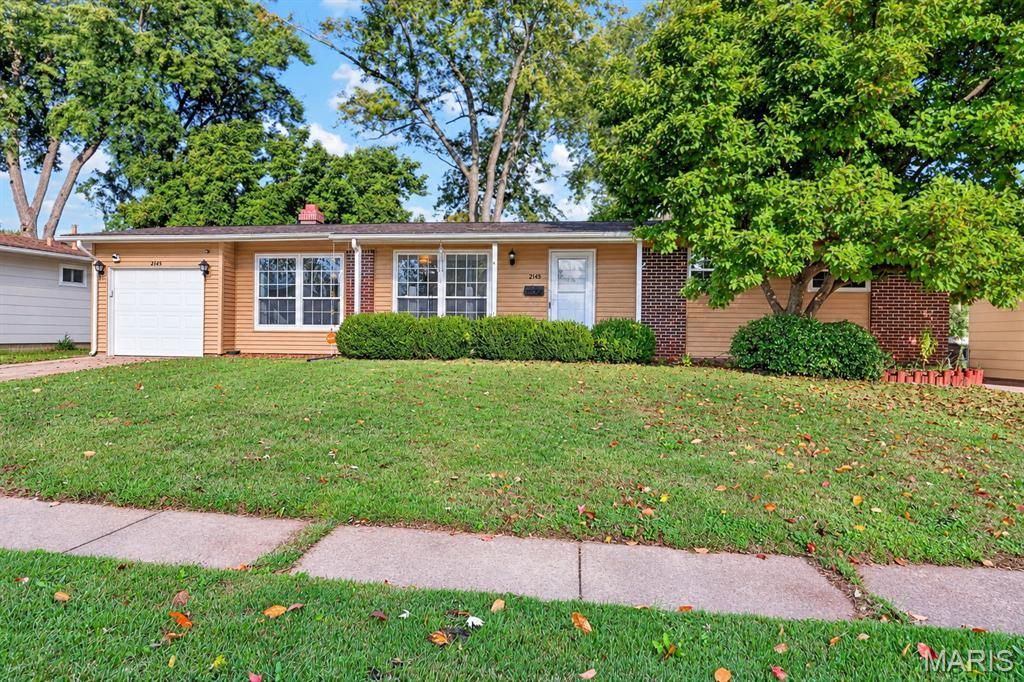
Open House-Sunday, October 25 from 1-3PM. Come and see this sweet 1255 square foot 3 bed 1 bath home, with two living spaces...one with a fireplace! Inside you will find original hardwood floors, an updated bathroom, and an oversized one-car garage with plenty of space for a car and a workshop/storage. The family room has a wood-burning fireplace with a custom mantle. Directly off the family room is a back door opening to a large patio, and a level, large and fully fenced back yard. You also have an extra parking pad beside the driveway. No shuffling cars to get in and out! You have a full unfinished basement where the possibilities are endless. Updates include roof, gutters and sewer stack in 2020, updated bathroom in 2023, and HVAC in 2019, and a radon mitigation system in 2023. This home is ready for its next owner!!
Property Features
Property Type: Residential - Single Family
Basement: Yes
Basement: 8 ft + Pour, Concrete, Full, Radon Mitigation
Cooling: Central Air
Garage: 1
Heating: Forced Air, Gas
Home Style: Ranch, Traditional
Lot Size: 0.20 Acres
Taxes: $2,721
Year Built: 1964
Amenities
Eat-in Kitchen
Kitchen/Dining Room Combo
Pantry
Feature Descriptions
Appliances: Cooktop, Dishwasher, Wall Oven
Days on Site: 5
Exterior: Aluminum Siding, Brick, Frame
Fireplace: Family Room, Wood Burning
Lot: Back Yard, Level
Parcel#: 06K-33-0631
Sewer: Public Sewer
SQFT. Above Grade: 1255
Utilities: Cable Available, Electricity Connected, Natural Gas Connected, Sewer Connected, Water Connected
Water: Public
Room Sizes
Living Room: 18x12
Family Room: 22x10
Kitchen: 15x12
Primary Bedroom: 14x12
Bedroom 2: 12x9
Bedroom 3: 10x9
Bathroom: 7x5
Local Schools
High School: Hazelwood West High
Middle School: Northwest Middle
Elementary School: Walker Elem.
School District: Hazelwood
Listed By / Shown By
Listed By
Agency Name: DRG - Delhougne Realty Group
Shown By
Agent Name: Gay Gordon
Agent Phone: 314.740.4812
Agency Title: RedKey Realty Leaders

Estimate Your Payment
Estimated Payment
$ 1,317.31 per month $1,035.15 Principal & Interest $226.75 Property Tax $55.42 Homeowner's Insurance
2145 Crane Drive | MLS# 26065825
This single family home located at 2145 Crane Drive, Florissant, MO 63031 is currently listed for sale with an asking price of $190,000. This property was built in 1964 and has 3 bedrooms and 1 full baths with 1255 sq. ft. Crane Drive is located in the Flamingo Park 12 Sec 1 subdivision within the Hazelwood school district. Search Flamingo Park 12 Sec 1 real estate on gaygordon.redkeystlouis.com today.