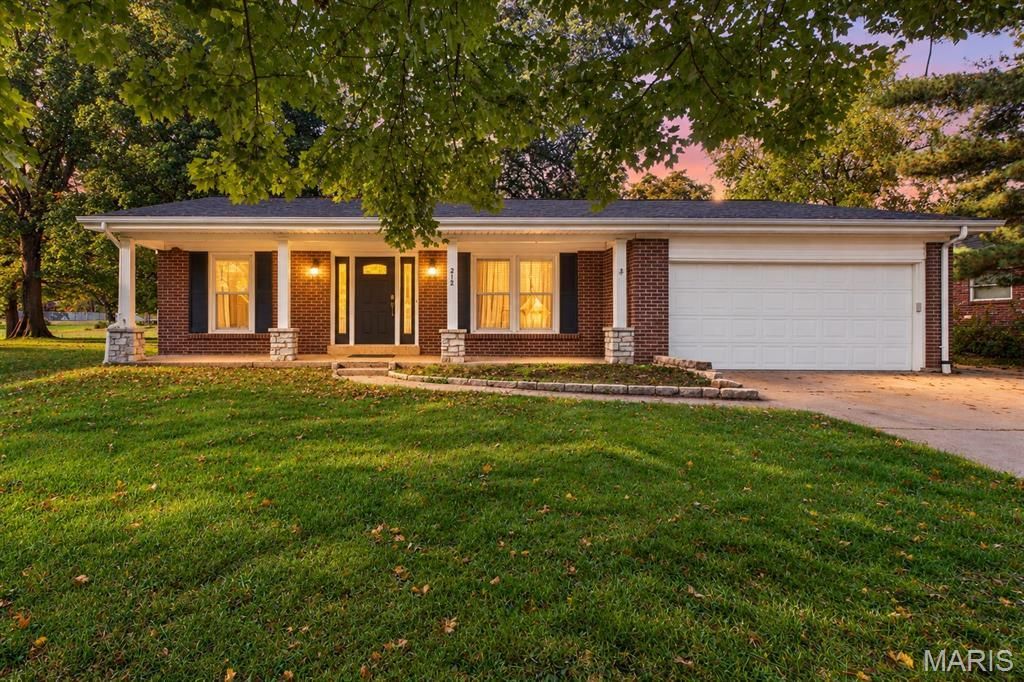
BEDS3
BATHS3 full
SQUARE FEET1,750
MLS#26064923
STATUSActive
PROPERTY TYPEResidential - Single Family
SUBDIVISIONStonecrest
SCHOOLRockwood R-VI
Property Description
Welcome to 212 Mar El Court, where the big-ticket updates are already done! This 3-bedroom, 3-bathroom home has a brand-new roof (May 2026) and both HVAC units replaced in October 2025, so you can move in with peace of mind. The spacious primary suite is a standout, with its own laundry room and direct walk-out access to the back patio. Downstairs, the finished basement offers flexible space to spread out, with new carpet installed in June 2025. Out back, the huge, fully fenced backyard is made for entertaining, featuring a gorgeous patio with an outdoor fireplace that makes it easy to gather year-round. The washer and dryer, purchased new in July 2025, stay with the home. Don't miss this one. Schedule your showing today!
Property Features
Property Type: Residential - Single Family
Basement: Yes
Basement: 8 ft + Pour, Partially Finished, Storage Space
Cooling: Central Air, Electric
Garage: 2 car attached
Heating: Forced Air, Natural Gas
Home Style: Ranch
Lot Size: 0.34 Acres
Roof Type: Shingle
Taxes: $3,992
Year Built: 1969
Amenities
Ceiling Fan(s)
Custom Cabinetry
Eat-in Kitchen
Kitchen Island
Separate Dining
Shower
Tub
Walk-In Closet(s)
Feature Descriptions
Appliances: Stainless Steel Appliance(s), Dishwasher, Disposal, Freezer, Microwave, Built-In Electric Range, Refrigerator, Washer/Dryer
Days on Site: 3
Exterior: Brick, Vinyl Siding
Fireplace: Basement
Lot: Back Yard, Few Trees, Front Yard, Level
Parcel#: 22T-34-0600
Parking: Attached, Driveway, Garage, Garage Faces Front, Off Street
Sewer: Public Sewer
SQFT. Above Grade: 1750
Utilities: Cable Connected, Electricity Connected, Natural Gas Connected, Phone Connected, Sewer Connected, Underground Utilities, Water Connected
Water: Public
Local Schools
High School: Marquette Sr. High
Middle School: Crestview Middle
Elementary School: Westridge Elem.
School District: Rockwood R-VI
Listed By / Shown By
Listed By
Agency Name: The Agency
Shown By
Agent Name: Gay Gordon
Agent Phone: 314.740.4812
Agency Title: RedKey Realty Leaders

Estimate Your Payment
Estimated Payment
$ 2,886.31 per month $2,423.88 Principal & Interest $332.67 Property Tax $129.76 Homeowner's Insurance
212 Mar El Court | MLS# 26064923
This single family home located at 212 Mar El Court, Ballwin, MO 63011 is currently listed for sale with an asking price of $444,900. This property was built in 1969 and has 3 bedrooms and 3 full baths with 1750 sq. ft. Mar El Court is located in the Stonecrest subdivision within the Rockwood R-VI school district. Search Stonecrest real estate on gaygordon.redkeystlouis.com today.