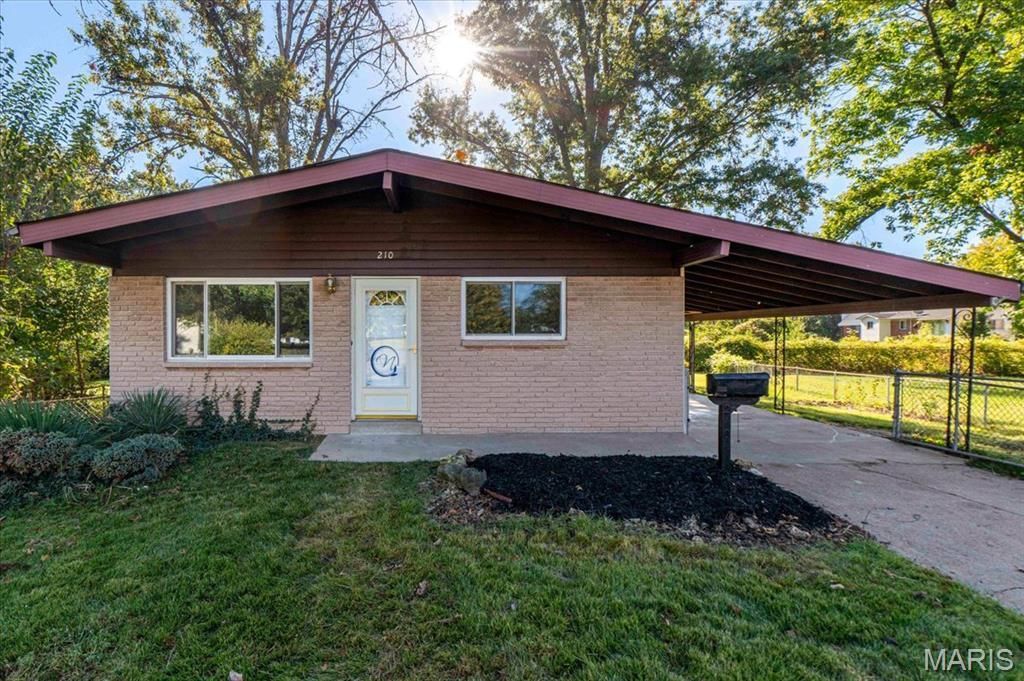
BEDS3
BATHS1 full 1 partial
SQUARE FEET1,026
MLS#26067799
STATUSActive
PROPERTY TYPEResidential - Single Family
SUBDIVISIONLa Bonne Terre 3
SCHOOLHazelwood
Property Description
Welcome to 210 Versailles Dr! OPEN HOUSE October 25, 2026 1-3pmBeautifully Renovated 3-Bedroom Home with Finished Basement in Florissant!Welcome home to this completely rehabbed 3-bedroom, 1.5-bath property featuring modern updates and stylish finishes throughout! Enjoy recessed lighting, luxury vinyl plank flooring, fresh paint, and remote-controlled ceiling fans for added comfort and convenience. The updated kitchen shines with elegant quartz countertops and stainless steel appliances, including a refrigerator, stove, dishwasher, and microwave. New bathroom vanities and insulated windows add to the home's refreshed appeal.Need extra space to relax or entertain? The partially finished basement features updated flooring and a bar area, creating a great spot for gatherings, game nights, or unwinding after a long day. With its contemporary finishes and move-in-ready feel, this home offers comfort, style, and versatility. Don't miss the opportunity to make it yours-schedule your showing today!
Property Features
Property Type: Residential - Single Family
Basement: Yes
Basement: Partially Finished
Cooling: Central Air
Heating: Forced Air
Home Style: Ranch
Lot Size: 0.20 Acres
Taxes: $2,545
Year Built: 1965
Amenities
Bar
Dining/Living Room Combo
Open Floorplan
Recessed Lighting
Vaulted Ceiling(s)
Feature Descriptions
Appliances: Dishwasher, Microwave, Gas Range, Refrigerator
Exterior: Vinyl Siding
Fireplace: None
Lot: Cul-De-Sac
Parcel#: 07J-52-0669
Sewer: Public Sewer
SQFT. Above Grade: 1026
Utilities: Electricity Connected, Natural Gas Connected, Sewer Connected, Water Available
Water: Public
Window: Insulated Windows
Local Schools
High School: Hazelwood Central High
Middle School: North Middle
Elementary School: Walker Elem.
School District: Hazelwood
Listed By / Shown By
Listed By
Agency Name: BHHS Select Properties
Shown By
Agent Name: Gay Gordon
Agent Phone: 314.740.4812
Agency Title: RedKey Realty Leaders

Estimate Your Payment
Estimated Payment
$ 1,331.35 per month $1,062.39 Principal & Interest $212.08 Property Tax $56.88 Homeowner's Insurance
210 Versailles Drive | MLS# 26067799
This single family home located at 210 Versailles Drive , Florissant, MO 63031 is currently listed for sale with an asking price of $195,000. This property was built in 1965 and has 3 bedrooms and 1 full and 1 partial baths with 1026 sq. ft. Versailles Drive is located in the La Bonne Terre 3 subdivision within the Hazelwood school district. Search La Bonne Terre 3 real estate on gaygordon.redkeystlouis.com today.