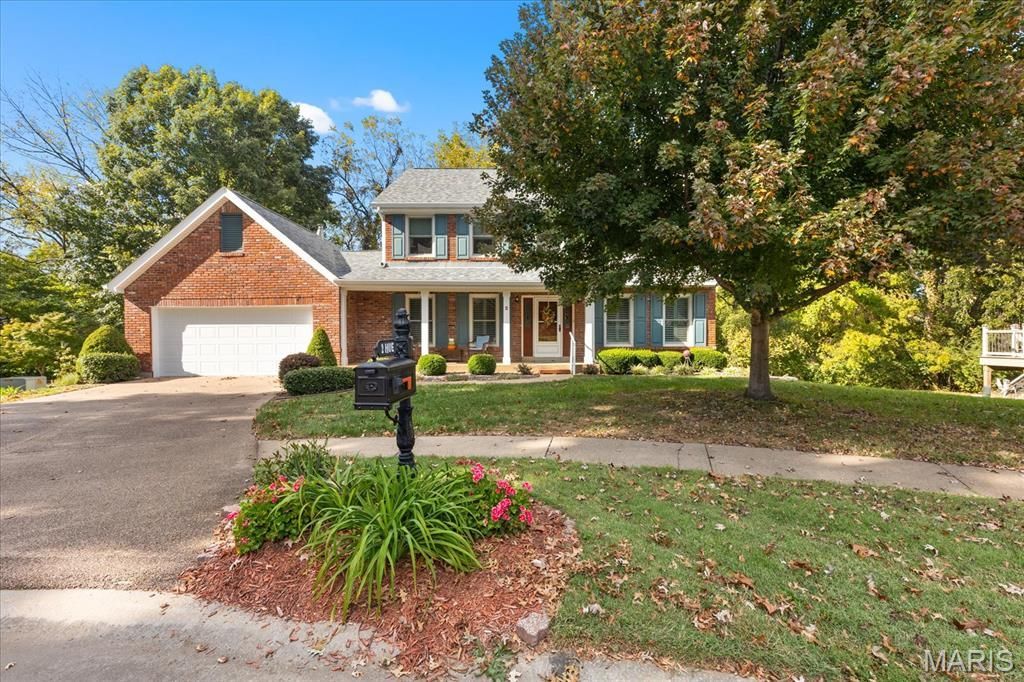
BEDS4
BATHS2 full 1 partial
SQUARE FEET2,453
MLS#26065655
STATUSActive
PROPERTY TYPEResidential - Single Family
SUBDIVISIONShadow Wood #2
SCHOOLSt Charles R-VI
Property Description
Welcome to 2 Hue Court, a well-maintained 4 bedroom, 2.5 bath two-story with 2,453 square feet on a quiet cul-de-sac in Shadow Wood. A refinished covered front porch welcomes you home. Inside, the spacious family room has a bay window and a gas fireplace for relaxing evenings. The separate dining room featuring plantation shutters and living room or office area with another gas fireplace & plantation shutters as well are on the main level! The updated kitchen offers newer flooring, newer appliances, granite counters, custom cabinets, a breakfast room, pantry and more. Main floor laundry makes everyday life easier. Upstairs, the primary bedroom features a vaulted ceiling and walk-in closet, joined by three more bedrooms and updated bathrooms. The full walkout lower level is ready to finish into a rec room or home gym. Out back, enjoy the newer deck overlooking a .369 acre landscaped lot with mature trees. The big-ticket items are done, including all new windows plus newer roof, siding, gutters and HVAC systems. You'll also love the refinished driveway and oversized 2 car garage. All in a great St. Charles location. Schedule your showing today!
Property Features
Property Type: Residential - Single Family
Basement: Yes
Basement: Full, Unfinished, Walk-Out Access
Cooling: Ceiling Fan(s), Central Air
Garage: 2 car attached
Heating: Natural Gas
Home Style: Traditional
Lot Size: 0.37 Acres
Roof Type: Architectural Shingle
Taxes: $4,200
Year Built: 1986
Amenities
Breakfast Room
Ceiling Fan(s)
Pantry
Separate Dining
Vaulted Ceiling(s)
Walk-In Closet(s)
Feature Descriptions
Days on Site: 1
Exterior: Concrete, Vinyl Siding
Fireplace: Family Room, Gas, Living Room
Lot: Cul-De-Sac, Landscaped, Some Trees
Parcel#: 6-0013-5958-00-0066.0000000
Sewer: Public Sewer
SQFT. Above Grade: 2453
Utilities: Electricity Connected, Natural Gas Connected, Sewer Connected, Water Connected
Water: Public
Room Sizes
Dining Room: 14x12
Living Room: 13x12
Family Room: 17x17
Kitchen: 20x10
Laundry: 6x6
Primary Bedroom: 19x14
Bedroom 2: 15x11
Bedroom 3: 13x13
Bedroom 4: 12x10
Local Schools
High School: St. Charles West High
Middle School: Jefferson / Hardin
Elementary School: Harris Elem.
School District: St Charles R-VI
Listed By / Shown By
Listed By
Agency Name: Meyer Real Estate
Shown By
Agent Name: Gay Gordon
Agent Phone: 314.740.4812
Agency Title: RedKey Realty Leaders

Estimate Your Payment
Estimated Payment
$ 2,760.72 per month $2,288.22 Principal & Interest $350.00 Property Tax $122.50 Homeowner's Insurance
2 Hue Court | MLS# 26065655
This single family home located at 2 Hue Court, Saint Charles, MO 63303 is currently listed for sale with an asking price of $420,000. This property was built in 1986 and has 4 bedrooms and 2 full and 1 partial baths with 2453 sq. ft. Hue Court is located in the Shadow Wood #2 subdivision within the St Charles R-VI school district. Search Shadow Wood #2 real estate on gaygordon.redkeystlouis.com today.