BEDS3
BATHS3 full
SQUARE FEET1,235
MLS#26068287
STATUSActive
PROPERTY TYPEResidential - Condominium
SUBDIVISIONThe Villas at Holly Hills
SCHOOLWashington
Property Description
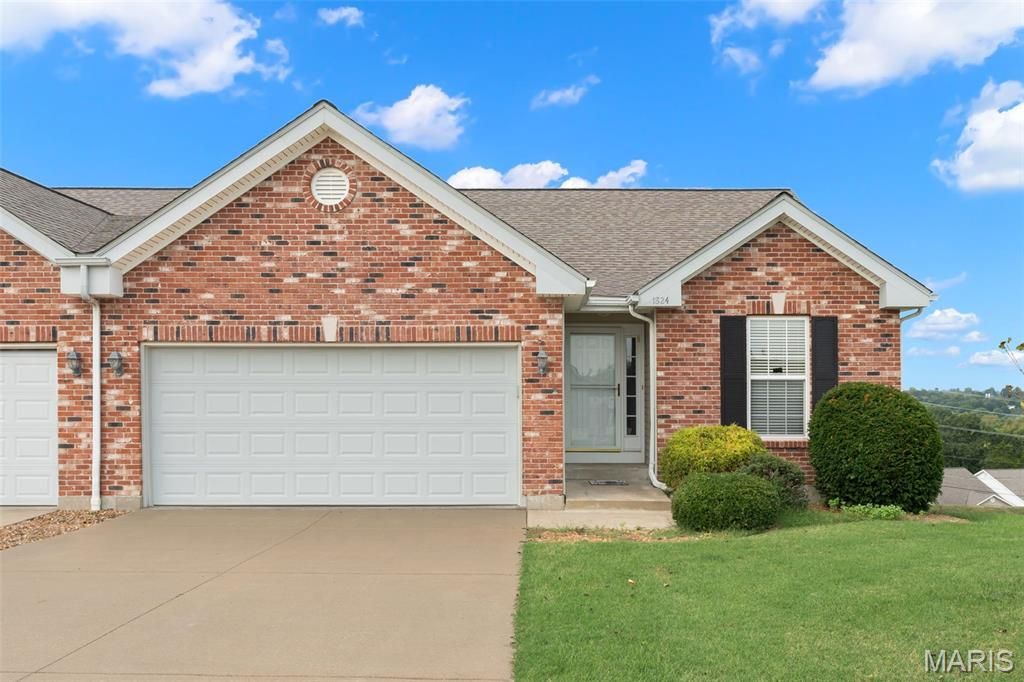
Enjoy spacious, low-maintenance living in The Villas at Holly Hills, ideally situated just off Washington Heights Drive. This centrally located 3-bedroom, 3 full-bath villa puts shopping, medical facilities, restaurants, and highway access within easy reach. Step inside to an inviting open-concept great room, kitchen, and dining area highlighted by an expansive vaulted ceiling-an ideal setting for relaxing or entertaining family and friends. The main level features a primary suite, a second bedroom that can also serve as a home office, and convenient main-floor laundry. The primary bedroom offers an 8 x4 foot walk-in closet and a 10 x 8 foot bathroom with a deep soaking tub and separate shower. Downstairs, a generous 21 x 20 foot family room provides even more space to gather, along with the third bedroom, a third full bathroom, and ample storage. Outdoor living is easy with a low-maintenance 10 x 10 foot deck off the dining area and a 10 x 10 foot patio below. Kitchen appliances and the washer and dryer are included. Whether you are buying your first home or looking to downsize without giving up space, this well-located villa is worth seeing in person. The seller prefers to sell as-is and will provide the City of Washington occupancy inspection.
Property Features
Property Type: Residential - Condominium
Basement: Yes
Basement: 8 ft + Pour, Bathroom, Concrete, Finished, Full, Sleeping Area, Sump Pump, Walk-Out Access
Cooling: Ceiling Fan(s), Central Air
Garage: 2 car attached
Heating: Electric, Forced Air
Home Style: Ranch
Lot Size: 0.44 Acres
Roof Type: Architectural Shingle
Taxes: $1,572
Year Built: 2005
Feature Descriptions
Appliances: Dishwasher, Disposal, Microwave, Electric Range, Refrigerator, Washer/Dryer
Association Amenities: None
Exterior: Brick Veneer, Vinyl Siding
HOA Fee: $550/ Quarterly
Lot: Back Yard, City Lot, Gentle Sloping, Landscaped
Lot Dimensions: 25/165 x 199/287
Parcel#: 10-7-350-0-024-009602
Parking: Garage
Sewer: Public Sewer
SQFT. Above Grade: 1235
SQFT. Below Grade: 800
Utilities: Underground Utilities
Water: Public
Room Sizes
Great Room: 25x12
Kitchen: 11x9
Primary Bedroom: 15x13
Primary Bathroom: 10x8
Bedroom 2: 11x11
Laundry: 7x6
Bedroom 3: 14x12
Living Room: 21x20
Local Schools
High School: Washington High
Middle School: Washington Middle
Elementary School: South Point Elem.
School District: Washington
Listed By / Shown By
Listed By
Agency Name: RE/MAX Today
Shown By
Agent Name: Gay Gordon
Agent Phone: 314.740.4812
Agency Title: RedKey Realty Leaders

Estimate Your Payment
Estimated Payment
$ 1,709.45 per month $1,498.24 Principal & Interest $131.00 Property Tax $80.21 Homeowner's Insurance
1824 Kaleb Court | MLS# 26068287
This condo located at 1824 Kaleb Court , Washington, MO 63090 is currently listed for sale with an asking price of $275,000. This property was built in 2005 and has 3 bedrooms and 3 full baths with 1235 sq. ft. Kaleb Court is located in the The Villas at Holly Hills subdivision within the Washington school district. Search The Villas At Holly Hills real estate on gaygordon.redkeystlouis.com today.