BEDS3
BATHS2 full 1 partial
SQUARE FEET1,629
MLS#26067917
STATUSActive
PROPERTY TYPEResidential - Condominium
SUBDIVISIONRidgeview Place Condo Seven
SCHOOLParkway C-2
Property Description
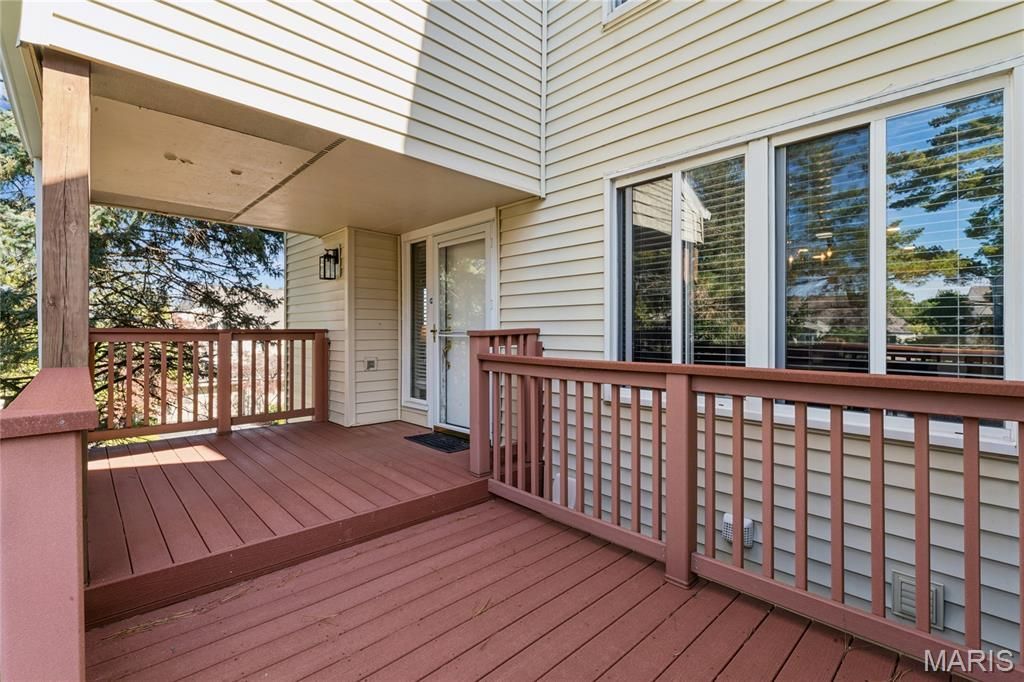
Tucked away on a quiet cul-de-sac in sought-after Ridgeview Place, this end-unit condo combines a flexible floor plan with the ease of primarily main-level living. Step inside to a light-filled living room centered around the fireplace, an adjoining dining area, and a spacious kitchen offering abundant cabinetry, generous counter space and convenient main-floor laundry. The primary bedroom, second bedroom, full bath and half bath are all on the main level, along with direct access to the attached garage. A private balcony and covered front porch provide additional spaces to relax outdoors.The finished lower level expands the possibilities with a spacious third bedroom, full bath, utility area and built-in office with Murphy bed, perfect for guests, working from home, hobbies or additional living space.Enjoy the amenities of Ridgeview Place, including the community pool and clubhouse, while being tucked away from the hustle yet minutes from parks, shopping, dining and everyday conveniences throughout West County. An exceptionally versatile condo in a location that makes everyday living easy.
Property Features
Property Type: Residential - Condominium
Basement: Yes
Basement: Bathroom, Egress Window, Sleeping Area
Cooling: Central Air, Electric
Garage: 2 car attached
Heating: Forced Air, Natural Gas
Home Style: Traditional
Lot Size: 0.12 Acres
Taxes: $3,148
Year Built: 1987
Feature Descriptions
Appliances: Dishwasher, Dryer, Microwave, Oven, Refrigerator, Washer
Association Amenities: Association Management, Clubhouse, Pool
Exterior: Vinyl Siding
Fireplace: Family Room, Wood Burning
HOA Fee: $445/ Monthly
Lot: Cul-De-Sac
Parcel#: 23P-33-0602
Sewer: Public Sewer
SQFT. Above Grade: 1229
SQFT. Below Grade: 400
Water: Public
Room Sizes
Primary Bedroom: 17.1x13.4
Bedroom 2: 13.3x9.11
Bathroom: 4.6x4.11
Primary Bathroom: 9.1x8.3
Kitchen: 14.5x11
Living Room: 17.1x13
Dining Room: 10.1x13.1
Bedroom 3: 19.4x13.4
Bathroom 3: 6.1x4.6
Utility Room: 6.4x5.5
Local Schools
High School: Parkway South High
Middle School: South Middle
Elementary School: Barretts Elem.
School District: Parkway C-2
Listed By / Shown By
Listed By
Agency Name: Real Broker LLC
Shown By
Agent Name: Gay Gordon
Agent Phone: 314.740.4812
Agency Title: RedKey Realty Leaders

Estimate Your Payment
Estimated Payment
$ 1,811.51 per month $1,470.45 Principal & Interest $262.33 Property Tax $78.72 Homeowner's Insurance
1717 Highview Circle Court | MLS# 26067917
This condo located at 1717 Highview Circle Court , Saint Louis, MO 63021 is currently listed for sale with an asking price of $269,900. This property was built in 1987 and has 3 bedrooms and 2 full and 1 partial baths with 1629 sq. ft. Highview Circle Court is located in the Ridgeview Place Condo Seven subdivision within the Parkway C-2 school district. Search Ridgeview Place Condo Seven real estate on gaygordon.redkeystlouis.com today.