BEDS3
BATHS2 full 1 partial
SQUARE FEET1,444
MLS#26068376
STATUSActive
PROPERTY TYPERental - Condominium
SUBDIVISIONSandalwood Creek Condo Ph Four-
SCHOOLRockwood R-VI
Property Description
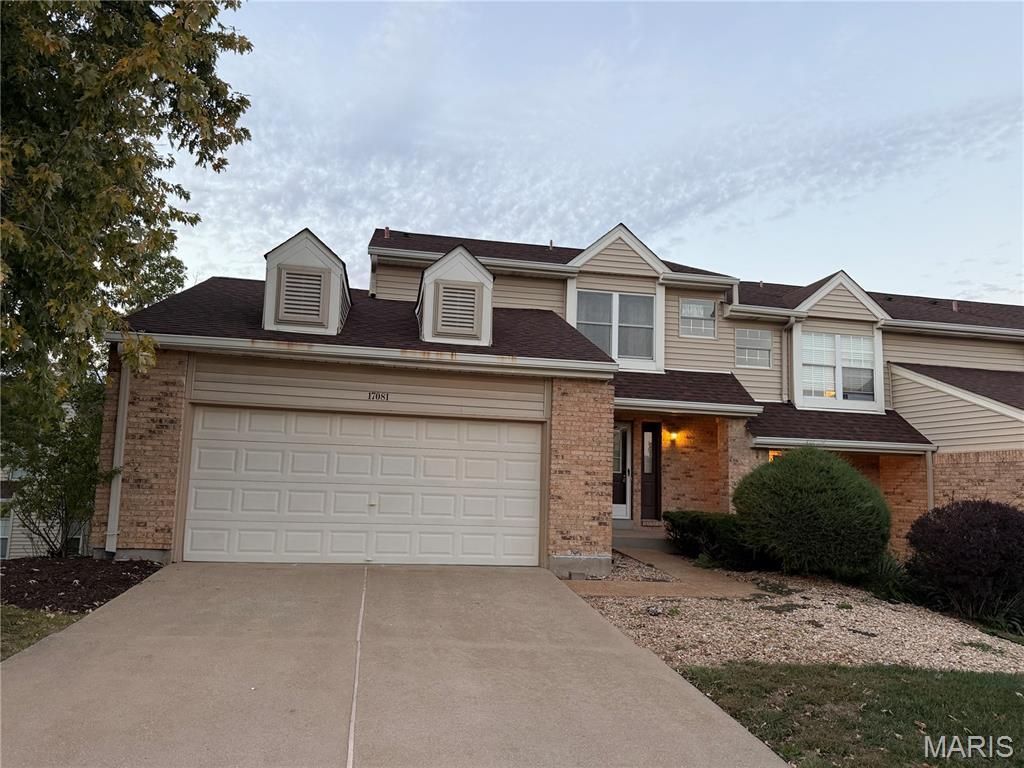
You will love to call this beautifully renovated villa, home for a year or two. 3 bedrooms, 2.5 bathrooms, 2 car garage. Extensive renovation was done and includes all new wood floors on the main level and master bedroom. All freshly painted throughout the main and upper level, all new bathroom with all the fixtures. All new kitchen with new appliances, including fridge, new countertops, cabinets. All new wood floors throughout the house. Sewer You will be impressed with the quality workmanship in this house. plenty of storage in this home. Lower level is a walk, water, lawn care, snow removal all included. out and additional space. A must see! Great location and great curb appeal.
Property Features
Property Type: Rental - Condominium
Basement: Concrete, Full, Walk-Out Access
Cooling: Central Air
Heating: Forced Air
Home Style: Traditional
Lot Size: 0.11 Acres
Year Built: 1986
Feature Descriptions
Appliances: ENERGY STAR Qualified Appliances, Stainless Steel Appliance(s)
Association Amenities: Basketball Court, Clubhouse, Common Ground, Pool
Availability Date: 2026-10-08
Exterior: Brick Veneer, Vinyl Siding
HOA Fee: 397/ Monthly
Lot: Back Yard, Close to Clubhouse, Front Yard, Landscaped
Lot: Back Yard, Close to Clubhouse, Front Yard, Landscaped
Lot Dimensions: .109
Parcel#: 23V-23-0573
Parking: Attached, Garage, Garage Door Opener
SQFT. Above Grade: 1444
Water: Public
Room Sizes
Great Room: 16x14
Dining Room: 14x12
Primary Bedroom: 16x14
Bedroom 2: 14x12
Bedroom 3: 13x12
Local Schools
High School: Lafayette Sr. High
Middle School: Wildwood Middle
Elementary School: Green Pines Elem.
School District: Rockwood R-VI
Listed By / Shown By
Listed By
Agency Name: Select Group Realty
Shown By
Agent Name: Gay Gordon
Agent Phone: 314.740.4812
Agency Title: RedKey Realty Leaders

17081 Sandalwood Creek Drive | MLS# 26068376
This property located at 17081 Sandalwood Creek Drive , Wildwood, MO 63038 is currently listed for rent with an asking price of $2,450 / Monthly. Sandalwood Creek Drive is located within the Rockwood R-VI school district. Search Wildwood real estate on gaygordon.redkeystlouis.com today.