BEDS3
BATHS2 full 1 partial
SQUARE FEET2,270
MLS#26067181
STATUSActive
PROPERTY TYPEResidential - Single Family
SUBDIVISIONVillages At Bright Leaf Three The
SCHOOLRockwood R-VI
Property Description
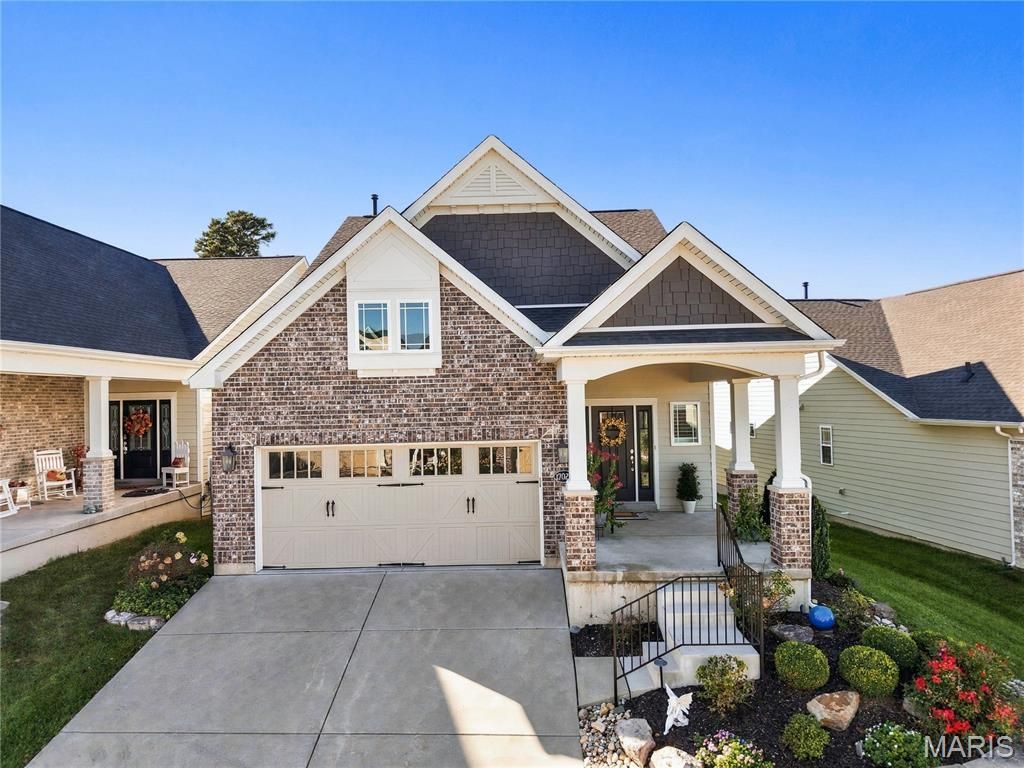
Luxury Living in Bright Leaf- Without the Wait! The show stopping Kitchen is truly a dream, featuring stainless steel appliances, a six-burner Wolf gas range, Calacatta quartz countertops, 42-inch cabinetry with elegant glass-front accents, and under-cabinet lighting. The spacious main- floor Primary Suite offers a spa-inspired retreat, complete with a stunning walk-in shower and custom St. Louis Co. closet designed for exceptional organization. Main-floor Laundry adds everyday convenience, while the screened porch and extended composite deck provide the perfect setting for morning coffee, quiet relaxation, or entertaining family and friends. Upstairs, discover two additional Bedrooms, a Full Bath, a dedicated Home Office, a versatile loft,- offering flexibility for guests, work, or additional living space. The possibilities continue in the Lower Level, featuring impressive 9-foot pour ceilings, an egress window, and rough-in plumbing, ready for your future finishing touches. Additional highlights include a finished two-car Garage with utility sink, a zoned damper system for enhanced comfort, and an irrigation system for easy landscape maintenance. No detail has been overlooked in this beautifully appointed home! Enjoy the best of Wildwood living with convenient access to Wildwood Town Center, scenic trails, and the highly rated Rockwood Schools. Combining luxurious finishes, thoughtful design, and low maintenance living, this exceptional Villa offers a lifestyle that is comfortable as it is elegant. Simply move in and enjoy!
Property Features
Property Type: Residential - Single Family
Basement: Yes
Basement: 9 ft + Pour, Concrete, Daylight/Lookout, Egress Window, Roughed-In Bath, Unfinished
Cooling: Central Air, Electric
Garage: 2 car attached
Heating: Forced Air, Natural Gas
Home Style: Colonial, Contemporary, Traditional
Lot Size: 0.13 Acres
Roof Type: Architectural Shingle
Taxes: $7,157
Year Built: 2020
Amenities
Custom Cabinetry
Double Vanity
Eat-in Kitchen
Entrance Foyer
Kitchen/Dining Room Combo
Open Floorplan
Pantry
Shower
Walk-In Closet(s)
Feature Descriptions
Appliances: Stainless Steel Appliance(s), Dishwasher, Disposal, Ice Maker, Gas Oven, Range Hood, Gas Range, Refrigerator, Wall Oven, Washer/Dryer, Water Heater
Association Amenities: None
Days on Site: 4
Exterior: Brick Veneer, Stone Veneer
HOA Fee: $840/ Annually
Lot: Adjoins Common Ground, Back Yard, Front Yard, Landscaped, Sprinklers In Front, Sprinklers In Rear
Parcel#: 23V-23-1619
Parking: Attached, Covered, Garage, Garage Door Opener, Garage Faces Front, Kitchen Level
Sewer: Public Sewer
SQFT. Above Grade: 2270
Utilities: Electricity Connected, Natural Gas Connected, Sewer Connected, Water Available
Water: Public
Window: Insulated Windows
Room Sizes
Kitchen: 10x17
Living Room: 16x15
Dining Room: 9x17
Primary Bedroom: 13x15
Laundry: 6x6
Loft: 13x17
Bedroom 2: 15x11
Bedroom 3: 15x11
Office: 9x11
Local Schools
High School: Lafayette Sr. High
Middle School: Wildwood Middle
Elementary School: Green Pines Elem.
School District: Rockwood R-VI
Listed By / Shown By
Listed By
Agency Name: ReeceNichols Real Estate
Shown By
Agent Name: Gay Gordon
Agent Phone: 314.740.4812
Agency Title: RedKey Realty Leaders

Estimate Your Payment
Estimated Payment
$ 4,327.29 per month $3,541.29 Principal & Interest $596.42 Property Tax $189.58 Homeowner's Insurance
17028 Fire Glow Drive | MLS# 26067181
This single family home located at 17028 Fire Glow Drive, Wildwood, MO 63011 is currently listed for sale with an asking price of $650,000. This property was built in 2020 and has 3 bedrooms and 2 full and 1 partial baths with 2270 sq. ft. Fire Glow Drive is located in the Villages At Bright Leaf Three The subdivision within the Rockwood R-VI school district. Search Villages At Bright Leaf Three The real estate on gaygordon.redkeystlouis.com today.