BEDS2
BATHS2 full 1 partial
SQUARE FEET2,042
MLS#26067742
STATUSActive
PROPERTY TYPEResidential - Condominium
SUBDIVISIONThe Estates At Hunters Green
SCHOOLRockwood R-VI
Property Description
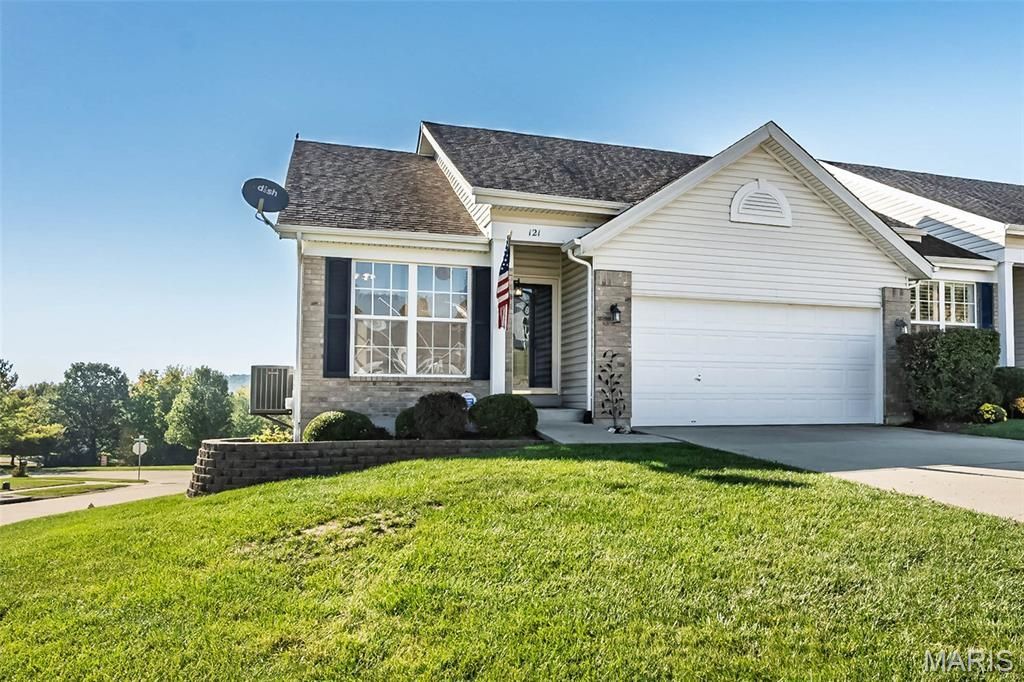
Welcome to easy villa living in Eureka! If you've been looking for a comfortable home with room to relax, and enjoy life without the fuss, this one deserves a look! Step inside to a spacious great room with soaring vaulted ceilings, wonderful natural light, and plenty of room to gather with friends and family. The cheerful kitchen offers abundant white cabinetry, generous counter space, stainless steel appliances, and a handy butcher block island. Sliding glass doors bring in the sunshine and lead to outdoor space perfect for morning coffee or an evening unwind. The spacious primary bedroom is a peaceful retreat with vaulted ceilings and plenty of room to spread out. Neutral colors throughout make it easy to move right in and add your own personal touches. Whether you're simplifying your lifestyle or just looking for a home that's easy to enjoy, this villa offers a wonderful combination of comfort, convenience, and space. Come see how easy life can be!
Property Features
Property Type: Residential - Condominium
Basement: Yes
Basement: 9 ft + Pour, Partially Finished, Walk-Out Access
Cooling: Ceiling Fan(s), Central Air
Garage: 2 car attached
Heating: Forced Air
Home Style: Ranch, Traditional
Lot Size: 0.20 Acres
Roof Type: Architectural Shingle
Taxes: $3,242
Year Built: 2004
Amenities
Ceiling Fan(s)
Double Vanity
Entrance Foyer
Open Floorplan
Vaulted Ceiling(s)
Feature Descriptions
Appliances: Dishwasher, Disposal, Microwave, Free-Standing Electric Range
Association Amenities: Common Ground
Exterior: Brick Veneer, Frame, Vinyl Siding
HOA Fee: $260/ Monthly
Lot: Adjoins Common Ground, Corner Lot
Lot Dimensions: 57x117
Parcel#: 29V-43-0564
Parking: Attached, Garage, Garage Door Opener, Garage Faces Front
Sewer: Public Sewer
SQFT. Above Grade: 1042
SQFT. Below Grade: 1000
Utilities: Cable Available, Electricity Connected, Sewer Connected, Water Connected
Water: Public
Room Sizes
Great Room: 23x13
Kitchen: 16x10
Primary Bedroom: 13x13
Bedroom 2: 22x9
Recreation Room: 19x14
Local Schools
High School: Eureka Sr. High
Middle School: Lasalle Springs Middle
Elementary School: Eureka Elem.
School District: Rockwood R-VI
Listed By / Shown By
Listed By
Agency Name: Coldwell Banker Realty - Gundaker West Regional
Shown By
Agent Name: Gay Gordon
Agent Phone: 314.740.4812
Agency Title: RedKey Realty Leaders

Estimate Your Payment
Estimated Payment
$ 1,848.04 per month $1,497.69 Principal & Interest $270.17 Property Tax $80.18 Homeowner's Insurance
121 Hunters Run Court | MLS# 26067742
This condo located at 121 Hunters Run Court , Eureka, MO 63025 is currently listed for sale with an asking price of $274,900. This property was built in 2004 and has 2 bedrooms and 2 full and 1 partial baths with 2042 sq. ft. Hunters Run Court is located in the The Estates At Hunters Green subdivision within the Rockwood R-VI school district. Search The Estates At Hunters Green real estate on gaygordon.redkeystlouis.com today.