BEDS4
BATHS2 full 2 partial
SQUARE FEET2,989
MLS#26052180
STATUSActive
PROPERTY TYPEResidential - Single Family
SUBDIVISIONKiefer Creek Meadows
SCHOOLRockwood R-VI
Property Description
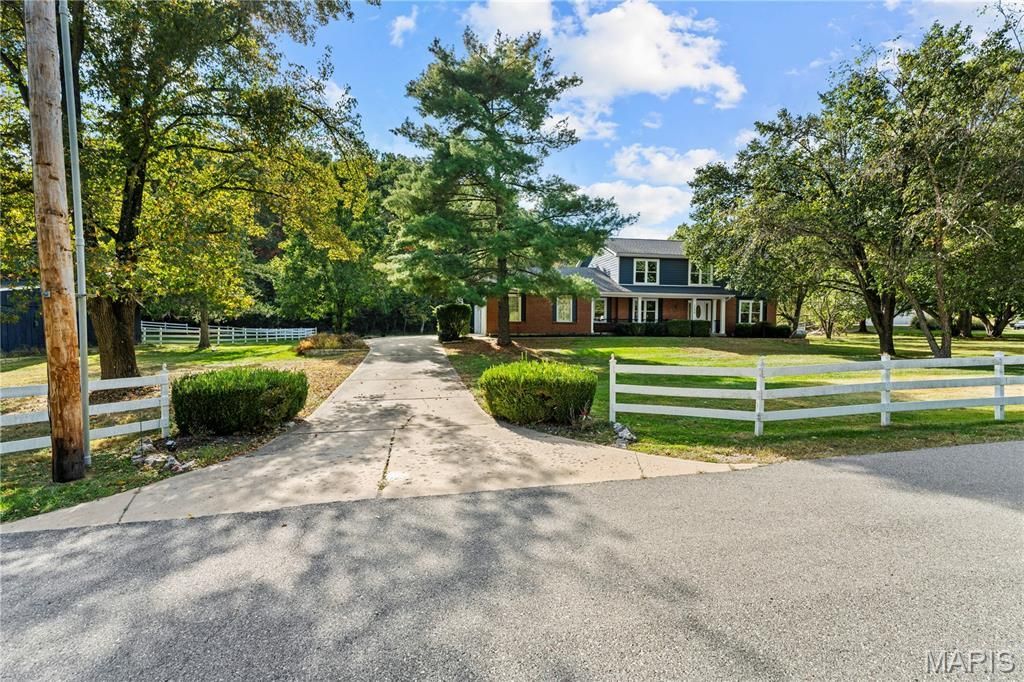
Some properties offer a home. At 1124 Kiefer Creek, you get an entire lifestyle. Over three acres with a pasture, barn, and garden bring the country-living wish list to life, while a private pool surrounded by an expansive terrace and charming spots to sit and unwind makes every summer day feel like a getaway. There's room for horses, hobbies, gathering with friends, and simply enjoying a slower pace.Imagine mornings tending the garden, afternoons by the pool, and evenings gathering with friends. The generous pool terrace has space for loungers, outdoor dining, and the kind of summer get-togethers that last well past sunset.The detached, finished studio makes this property even more special. Filled with natural light from abundant windows, it's a space that can become whatever you imagine: an inspiring art studio, a dining room for memorable celebrations, or a comfortable poolside hangout. A convenient bathroom means pool guests can stay close to the fun.Inside the home, spacious rooms and a thoughtful layout give everyone room to spread out while keeping gathering spaces inviting. A formal dining room sets the scene for holiday meals, a separate sitting room offers a quiet place to catch up, and the comfortable den pairs a fireplace with windows overlooking the pool terrace. Upstairs, four bedrooms include a primary suite with a walk-in closet, a separate soaking tub, and a walk-in shower, giving you your own place to unwind at the end of the day. The unfinished basement is ready for your vision, whether that's a rec room, gym, or additional living space.It all feels wonderfully removed from the rush of everyday life, yet Mulligan's, Bluebird Park, Dogwood Social House, and nearby coffee stops are less than five minutes away. Peaceful country living, space to create and entertain, and everyday convenience close by. You really can have it all.
Property Features
Property Type: Residential - Single Family
Basement: Yes
Basement: Concrete, Daylight/Lookout, Sump Pump, Unfinished
Cooling: Central Air, Electric
Garage: 3 car attached
Heating: Forced Air, Gas
Home Style: Traditional
Lot Size: 3.03 Acres
Roof Type: Architectural Shingle
Taxes: $6,635
Year Built: 1985
Amenities
Breakfast Bar
Breakfast Room
Ceiling Fan(s)
Entrance Foyer
Open Floorplan
Pantry
Separate Dining
Separate Shower
Shower
Tub
Vaulted Ceiling(s)
Walk-In Closet(s)
Walk-In Pantry
Workshop/Hobby Area
Feature Descriptions
Appliances: Stainless Steel Appliance(s), Cooktop, Electric Cooktop, Dishwasher, Disposal, Dryer, Refrigerator, Wall Oven, Washer, Washer/Dryer
Association Amenities: None
Days on Site: 4
Exterior: Cement Siding
Fireplace: Den, Recreation Room
HOA Fee: $300/ Annually
Lot: Adjoins Wooded Area, Back Yard, Cleared, Farm, Front Yard, Pasture, Private, Suitable for Horses
Lot Dimensions: 479x333
Parcel#: 24T-51-0278
Parking: Attached, Garage, Garage Door Opener, Garage Faces Side, Off Street, Oversized
Sewer: Septic Tank
SQFT. Above Grade: 2989
Swimming Pool: Yes
Utilities: Electricity Connected
Water: Well
Room Sizes
Recreation Room: 24x16
Bathroom: 3x5
Dining Room: 12x13
Sitting Room: 13x15
Family Room: 22x15
Breakfast Room: 15x10
Kitchen: 9x13
Laundry: 5x12
Primary Bedroom: 17x13
Primary Bathroom: 12x16
Bathroom: 4x11
Bedroom 2: 11x16
Bedroom 3: 11x12
Bedroom 4: 14x9
Local Schools
High School: Marquette Sr. High
Middle School: Selvidge Middle
Elementary School: Ridge Meadows Elem.
School District: Rockwood R-VI
Listed By / Shown By
Listed By
Agency Name: Compass Realty Group
Shown By
Agent Name: Gay Gordon
Agent Phone: 314.740.4812
Agency Title: RedKey Realty Leaders

Estimate Your Payment
Estimated Payment
$ 4,082.90 per month $3,350.61 Principal & Interest $552.92 Property Tax $179.38 Homeowner's Insurance
1124 Kiefer Creek Meadows Drive | MLS# 26052180
This single family home located at 1124 Kiefer Creek Meadows Drive, Ellisville, MO 63021 is currently listed for sale with an asking price of $615,000. This property was built in 1985 and has 4 bedrooms and 2 full and 2 partial baths with 2989 sq. ft. Kiefer Creek Meadows Drive is located in the Kiefer Creek Meadows subdivision within the Rockwood R-VI school district. Search Kiefer Creek Meadows real estate on gaygordon.redkeystlouis.com today.