BEDS3
BATHS2 full
SQUARE FEET1,744
MLS#26065491
STATUSActive
PROPERTY TYPEResidential - Single Family
SUBDIVISIONJames Outlot To Scott City
SCHOOLScott City R-I
Property Description
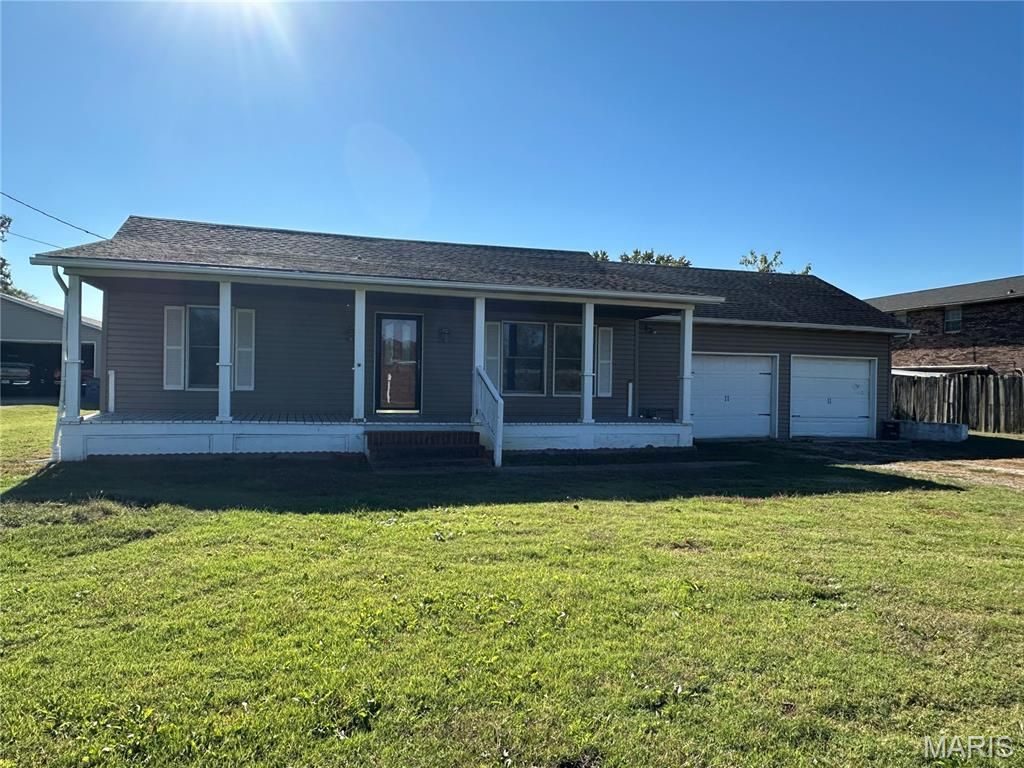
Don't miss this investment opportunity! This 3-bedroom, 1-bath home is conveniently located just off Interstate 55 in Scott City, offering easy access to nearby amenities and travel routes. The home features both a welcoming front living room and a separate family room in the back, complete with a cozy fireplace. The kitchen comes equipped with a gas range/oven, refrigerator, and dishwasher. Enjoy outdoor living with a covered front porch spanning the width of the home and a patio in the backyard. With its functional layout and convenient location, this property offers great potential for investors or buyers looking to make it their own. Don't miss the opportunity to explore the possibilities!
Property Features
Property Type: Residential - Single Family
Basement: Crawl Space
Cooling: Ceiling Fan(s), Central Air
Garage: 2 car attached
Heating: Natural Gas
Home Style: Ranch
Lot Size: 0.39 Acres
Roof Type: Asphalt, Shingle
Taxes: $917
Year Built: 1960
Feature Descriptions
Appliances: Microwave, Gas Range, Gas Water Heater
Days on Site: 12
Exterior: Frame, Vinyl Siding
Fireplace: Family Room
Lot: Back Yard
Parcel#: 05-3.0-06.00-001-002-004.00
Sewer: Public Sewer
SQFT. Above Grade: 1744
Utilities: Electricity Connected, Natural Gas Connected, Sewer Connected
Water: Public
Room Sizes
Living Room: 11x15
Kitchen: 11x12
Dining Room: 12x9
Bathroom: 10x8
Bedroom: 11x12
Bedroom 2: 12x17
Family Room: 19x12
Local Schools
High School: Scott City High
Middle School: Scott City Middle
Elementary School: Scott City Elem.
School District: Scott City R-I
Listed By / Shown By
Listed By
Agency Name: RE/MAX Platinum
Shown By
Agent Name: Gay Gordon
Agent Phone: 314.740.4812
Agency Title: RedKey Realty Leaders

Estimate Your Payment
Estimated Payment
$ 822.02 per month $707.71 Principal & Interest $76.42 Property Tax $37.89 Homeowner's Insurance
109 W Outer Road | MLS# 26065491
This single family home located at 109 W Outer Road, Scott City, MO 63780 is currently listed for sale with an asking price of $129,900. This property was built in 1960 and has 3 bedrooms and 2 full baths with 1744 sq. ft. W Outer Road is located in the James Outlot To Scott City subdivision within the Scott City R-I school district. Search James Outlot To Scott City real estate on gaygordon.redkeystlouis.com today.