BEDS3
BATHS2 full
SQUARE FEET1,846
MLS#26068253
STATUSActive
PROPERTY TYPEResidential - Single Family
SUBDIVISIONPark Estates
SCHOOLScott City R-I
Property Description
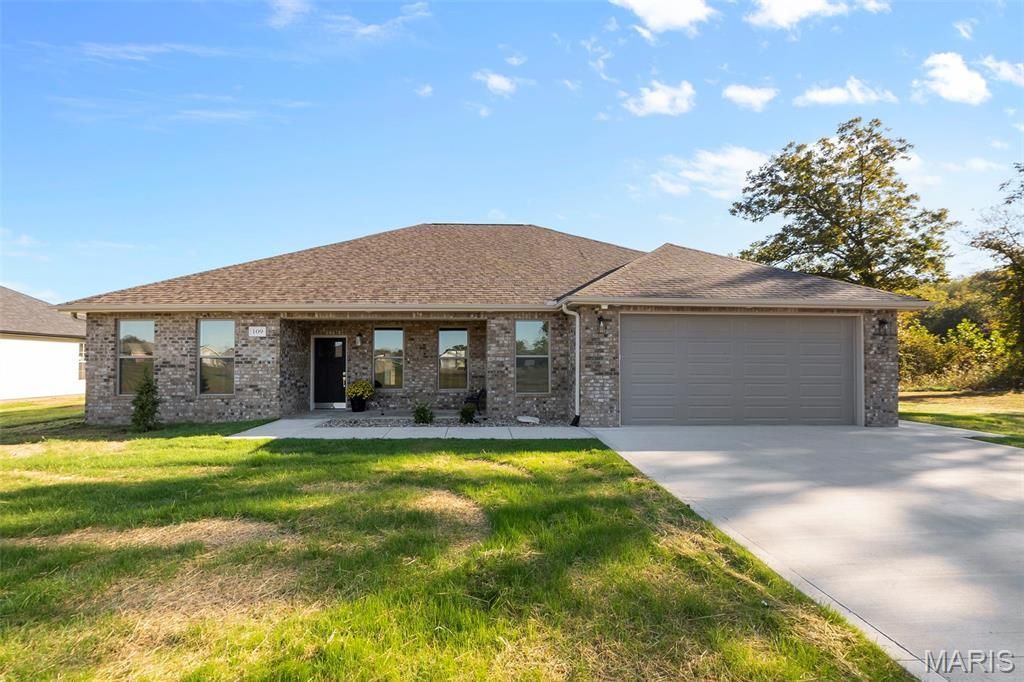
QUALITY YOU CAN SEE**AND QUALITY YOU CAN'T! This thoughtfully built 3 Bedroom, 2 Bath new construction home proves that details matter * From the brick veneer front, coffered ceilings and crown molding to the 9' walls and impressive 6' windows, craftsmanship shines throughout * All-wood kitchen cabinetry, tile backsplash, stainless appliances and electric fireplace * Every bedroom features a walk-in closet with wood shelving plus additional storage throughout * Primary Bath offers a beautiful tiled shower * R-60 cellulose insulation, WeatherLogic exterior sheathing and electric heat pump add efficiency and peace of mind * Oversized 18'x8' garage doors accommodate larger trucks and SUVs * Covered front porch and patio, fiberglass exterior doors, decorative exterior lighting and large stainless laundry sink complete this quality-built home * WELCOME HOME!
Property Features
Property Type: Residential - Single Family
Cooling: Ceiling Fan(s), Central Air, Electric
Garage: 2 car attached
Heating: Electric, Heat Pump
Home Style: Ranch
Lot Size: 0.29 Acres
Roof Type: Shingle
Taxes: $6
Year Built: 2026
Amenities
Ceiling Fan(s)
Coffered Ceiling(s)
Crown Molding
Dining/Living Room Combo
Double Vanity
Granite Counters
High Ceilings
High Speed Internet
Kitchen Island
Open Floorplan
Recessed Lighting
Shower
Walk-In Closet(s)
Feature Descriptions
Appliances: Stainless Steel Appliance(s), Dishwasher, Disposal, Microwave, Built-In Electric Oven, Built-In Electric Range
Days on Site: 2
Exterior: Brick Veneer, Vinyl Siding
Fireplace: Living Room
Lot: Adjoins Government Land, Back Yard, City Lot, Cleared, Front Yard, Rectangular Lot
Parcel#: 01-8.0-33.00-003-012-057.00
Parking: Attached, Concrete, Garage, Garage Door Opener, Garage Faces Front
Sewer: Public Sewer
SQFT. Above Grade: 1846
Utilities: Cable Available, Electricity Connected, Phone Available, Sewer Connected
Water: Public
Window: Double Pane Windows, Tilt-In Windows
Room Sizes
Living Room: 11x16
Kitchen: 15x23
Primary Bedroom: 16x14
Primary Bathroom: 12x9
Bedroom 2: 13x13
Bathroom: 9x5
Laundry: 10x
Local Schools
High School: Scott City High
Middle School: Scott City Middle
Elementary School: Scott City Elem.
School District: Scott City R-I
Listed By / Shown By
Listed By
Agency Name: EDGE Realty ERA Powered
Shown By
Agent Name: Gay Gordon
Agent Phone: 314.740.4812
Agency Title: RedKey Realty Leaders

Estimate Your Payment
Estimated Payment
$ 1,951.46 per month $1,851.82 Principal & Interest $0.50 Property Tax $99.14 Homeowner's Insurance
109 Beau Drive | MLS# 26068253
This single family home located at 109 Beau Drive, Scott City, MO 63780 is currently listed for sale with an asking price of $339,900. This property was built in 2026 and has 3 bedrooms and 2 full baths with 1846 sq. ft. Beau Drive is located in the Park Estates subdivision within the Scott City R-I school district. Search Park Estates real estate on gaygordon.redkeystlouis.com today.