BEDS2
BATHS2 full
SQUARE FEET1,855
MLS#26067235
STATUSActive
PROPERTY TYPEResidential - Single Family
SUBDIVISIONMitchell Place Resub Blk A
SCHOOLKirkwood R-VII
Property Description
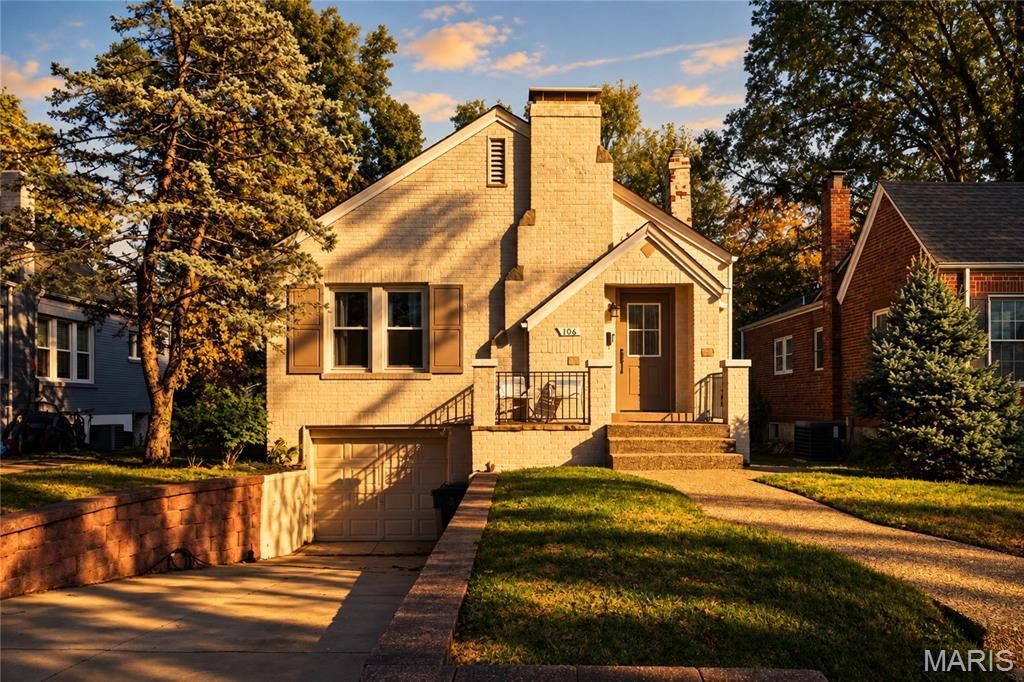
1939 brick bungalow on a quiet Kirkwood street, with updates and more finished space than you'd expect from the curb. The main level pairs original charm with an updated kitchen and a refreshed full bath, plus two bedrooms. Downstairs, the finished lower level adds a family room, a flexible bonus area for an office, gym, or guest space, and a second updated full bath, for about 1,855 sq ft of living space in all. Out back is a fenced, level yard. There's a 1-car tuck-under garage, and you're minutes from downtown Kirkwood's shops, restaurants, farmers market, and the Amtrak station. Tillman Elementary, Nipher Middle, and Kirkwood High.
Property Features
Property Type: Residential - Single Family
Basement: Yes
Basement: Bathroom, Partially Finished, Full
Cooling: Ceiling Fan(s), Central Air
Heating: Forced Air
Home Style: Bungalow
Lot Size: 0.12 Acres
Roof Type: Architectural Shingle
Taxes: $4,769
Year Built: 1939
Amenities
Ceiling Fan(s)
Granite Counters
Shower
Feature Descriptions
Days on Site: 3
Exterior: Brick
Lot: Back Yard, Near Park
Lot Dimensions: 45x120
Parcel#: 23M-31-0441
Parking: Basement, Garage Door Opener
Sewer: Public Sewer
SQFT. Above Grade: 1050
SQFT. Below Grade: 805
Utilities: Electricity Connected, Natural Gas Connected, Sewer Connected, Water Connected
Water: Public
Room Sizes
Living Room: 13x13
Dining Room: 13x11
Kitchen: 12x9
Primary Bedroom: 14x11
Bedroom: 12x11
Family Room: 18x11
Bonus Room: 10x9
Local Schools
High School: Kirkwood Sr. High
Middle School: Nipher Middle
Elementary School: F. P. Tillman Elem.
School District: Kirkwood R-VII
Listed By / Shown By
Listed By
Agency Name: Real Broker LLC
Shown By
Agent Name: Gay Gordon
Agent Phone: 314.740.4812
Agency Title: RedKey Realty Leaders

Estimate Your Payment
Estimated Payment
$ 2,635.37 per month $2,124.23 Principal & Interest $397.42 Property Tax $113.72 Homeowner's Insurance
106 Handlan Court | MLS# 26067235
This single family home located at 106 Handlan Court, Kirkwood, MO 63122 is currently listed for sale with an asking price of $389,900. This property was built in 1939 and has 2 bedrooms and 2 full baths with 1855 sq. ft. Handlan Court is located in the Mitchell Place Resub Blk A subdivision within the Kirkwood R-VII school district. Search Mitchell Place Resub Blk A real estate on gaygordon.redkeystlouis.com today.