BEDS3
BATHS3 full
SQUARE FEET2,505
MLS#26066356
STATUSActive
PROPERTY TYPEResidential - Single Family
SUBDIVISIONCourtyards At Barathaven
SCHOOLFrancis Howell R-III
Property Description
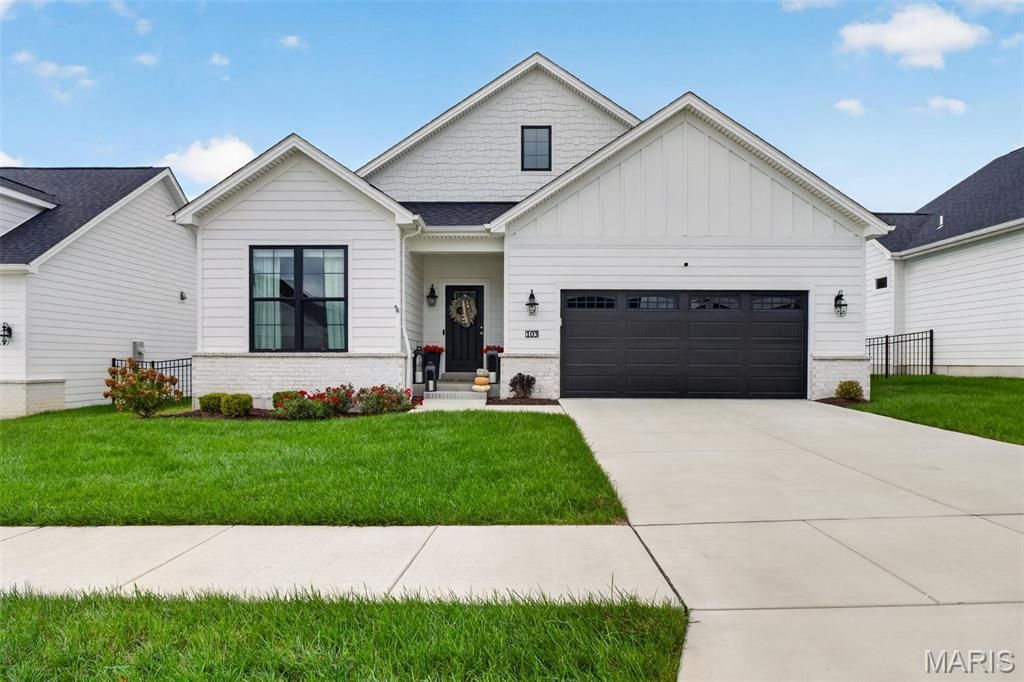
Experience refined luxury and effortless living in the highly sought-after Courtyards at Barathaven! This exceptional Portico floor plan offers an impressive combination of sophisticated design, upscale finishes, and thoughtfully designed living spaces. From the inviting front porch to the private garden courtyard, every detail creates a perfect balance of elegance, comfort, and functionality. The spacious, light-filled open floor plan showcases beautiful luxury plank vinyl flooring, architectural details, beautiful interior lighting, and an inviting great room with a stunning fireplace with Roman Clay wall and wood mantle. The kitchen is designed to impress, featuring quartz countertops, deluxe cabinetry, upgraded gold hardware, stylish backsplash, Stainless Steel Samsung Smart gas range, microwave, handle free refrigerator, and a generous center island perfect for entertaining. Retreat to the luxurious primary suite featuring a spacious walk-in closet and beautifully appointed bath with raised double vanities and an oversized walk-in shower. A private home office provides an ideal workspace, while the additional bedroom and bath offer comfortable accommodations for guests. The partially finished lower level with upgraded carpeting expands the living space with a spacious recreation area, additional bedroom, Electric fireplace, full bath, and abundant storage. Exceptional upgrades include Pella windows, custom window shades, upgraded lighting, reverse osmosis system, water softener, security system, and professionally landscaped outdoor spaces. The finished two-car garage features epoxy flooring and additional storage. Enjoy peaceful mornings or evenings entertaining in your private garden courtyard. Residents of Barathaven enjoy scenic walking trails, beautiful green spaces, and a picturesque 15+ acre recreational lake. Conveniently located near premier shopping, dining, entertainment, and major highways. An exceptional opportunity to enjoy luxury living with the freedom of a low-maintenance lifestyle! SHOWINGS BEGIN THURSDAY, OCTOBER 22ND.
Property Features
Property Type: Residential - Single Family
Basement: Yes
Basement: Bathroom, Daylight, Egress Window, Partially Finished, Radon Mitigation, Sleeping Area, Storage Space, Sump Pump
Cooling: Central Air, Electric
Garage: 2 car attached
Heating: Forced Air, Natural Gas
Home Style: Modern, Ranch
Lot Size: 0.14 Acres
Roof Type: Architectural Shingle
Taxes: $7,834
Year Built: 2023
Feature Descriptions
Appliances: Stainless Steel Appliance(s), Dishwasher, Microwave, Self Cleaning Oven, Gas Range, Refrigerator, Gas Water Heater, Water Purifier, Water Softener
Association Amenities: Association Management
Days on Site: 3
Exterior: Board & Batten Siding, Brick, HardiPlank Type, Vertic
Fireplace: Basement, Blower Fan, Electric, Gas Log, Glass Doors, Living Room
HOA Fee: $200/ Monthly
Lot: Front Yard, Landscaped, Sprinklers In Front, Sprinklers In Rear
Parcel#: 3-157D-D231-00-0046.0000000
Sewer: Public Sewer
SQFT. Above Grade: 1772
SQFT. Below Grade: 733
Utilities: Natural Gas Available
Water: Public
Window: Blinds, Double Pane Windows, ENERGY STAR Qualified Windows, Insulated Windows, Window Coverings, Window Treatments
Room Sizes
Living Room: 17.5x14.4
Kitchen: 12.1x12.1
Dining Room: 12x13
Primary Bedroom: 15.6x14.1
Primary Bathroom: 5.11x15.1
Bedroom: 11x12
Bathroom: 11.3x14.1
Office: 11.8x9.7
Laundry: 5.11x6.5
Family Room: 34.6x13.3
Bedroom 2: 13.8x13.2
Bathroom 2: 8.6x5.7
Local Schools
High School: Francis Howell High
Middle School: Francis Howell Middle
Elementary School: John Weldon Elem.
School District: Francis Howell R-III
Listed By / Shown By
Listed By
Agency Name: Berkshire Hathaway HomeServices Select Properties
Shown By
Agent Name: Gay Gordon
Agent Phone: 314.740.4812
Agency Title: RedKey Realty Leaders

Estimate Your Payment
Estimated Payment
$ 4,642.00 per month $3,786.46 Principal & Interest $652.83 Property Tax $202.71 Homeowner's Insurance
103 Haven Ridge Court | MLS# 26066356
This single family home located at 103 Haven Ridge Court, Dardenne Prairie, MO 63368 is currently listed for sale with an asking price of $695,000. This property was built in 2023 and has 3 bedrooms and 3 full baths with 2505 sq. ft. Haven Ridge Court is located in the Courtyards At Barathaven subdivision within the Francis Howell R-III school district. Search Courtyards At Barathaven real estate on gaygordon.redkeystlouis.com today.