BEDS2
BATHS2 full
SQUARE FEET1,400
MLS#26067748
STATUSComing Soon
PROPERTY TYPEResidential - Condominium
SUBDIVISIONGrayhawk Village
SCHOOLUnion R-XI
Property Description
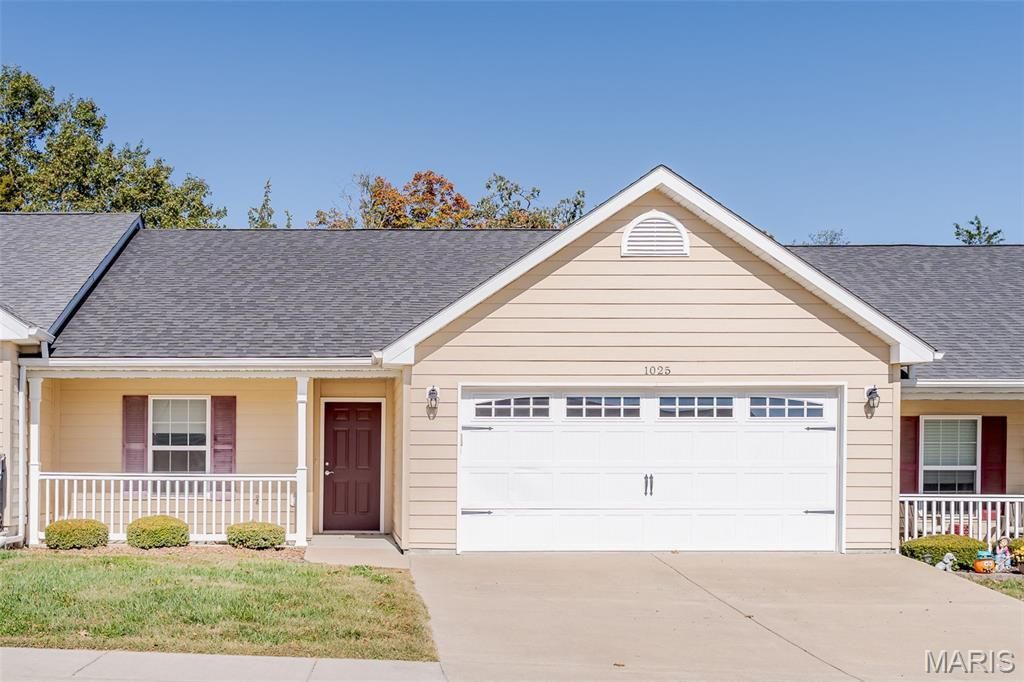
Move-in Ready!! This condo, in the wonderful 55+ neighborhood of GrayHawk, is a great place to call home! One of the larger units, this open floor plan offers NEW carpet in the living room and both bedrooms so you can focus on where to place your furniture and begin to enjoy one-level living! A neutral decor welcomes you for easy decorating with a large kitchen space that includes pull-out shelving, plenty of counterspace and all appliances...nice breakfast bar plus big pantry, too! The spacious primary bedroom offers a walk-in closet, big linen closet plus a step-in shower which is easy to access, while the second bedroom is great for an office or guests! Lots of extra space for storage in the laundry room plus the oversized 2 car garage gives a nice place for your vehicles & more! Enjoy a cup of coffee or take time to read a good book on the covered patio w/ceiling fan that overlooks the quiet countryside! This friendly community is located close to shopping, restaurants and medical facilities and includes the use of the community center for group activities plus an exercise room! HOA fees also include Spectrum basic cable & Wi-Fi, landscaping and some exterior insurance. This could be just what you've been looking for...make it YOURS today!!
Property Features
Property Type: Residential - Condominium
Basement: None
Cooling: Ceiling Fan(s), Central Air
Garage: 2 car attached
Heating: Forced Air
Home Style: Traditional
Lot Size: 0.04 Acres
Roof Type: Architectural Shingle
Taxes: $1,746
Year Built: 2015
Amenities
Breakfast Bar
Ceiling Fan(s)
Open Floorplan
Pantry
Vaulted Ceiling(s)
Walk-In Closet(s)
Feature Descriptions
Appliances: Dishwasher, Microwave, Electric Range, Refrigerator, Electric Water Heater
Association Amenities: Clubhouse
Days on Site: 1
Exterior: HardiPlank Type
HOA Fee: $330/ Monthly
Lot: Zero Lot Line
Parcel#: 18-9-301-0-005-013404
Sewer: Public Sewer
SQFT. Above Grade: 1400
Utilities: Cable Available, Electricity Connected
Water: Public
Room Sizes
Living Room: 13x13
Kitchen: 11x9
Dining Room: 14x10
Primary Bedroom: 13x11
Bedroom 2: 11x9
Laundry: 11x9
Local Schools
High School: Union High
Middle School: Union Middle
Elementary School: Prairie Dell Elem.
School District: Union R-XI
Listed By / Shown By
Listed By
Agency Name: RE/MAX Platinum
Shown By
Agent Name: Gay Gordon
Agent Phone: 314.740.4812
Agency Title: RedKey Realty Leaders

Estimate Your Payment
Estimated Payment
$ 1,522.48 per month $1,307.01 Principal & Interest $145.50 Property Tax $69.97 Homeowner's Insurance
1025 Hawk Ridge Drive | MLS# 26067748
This condo located at 1025 Hawk Ridge Drive , Union, MO 63084 is currently listed for sale with an asking price of $239,900. This property was built in 2015 and has 2 bedrooms and 2 full baths with 1400 sq. ft. Hawk Ridge Drive is located in the Grayhawk Village subdivision within the Union R-XI school district. Search Grayhawk Village real estate on gaygordon.redkeystlouis.com today.