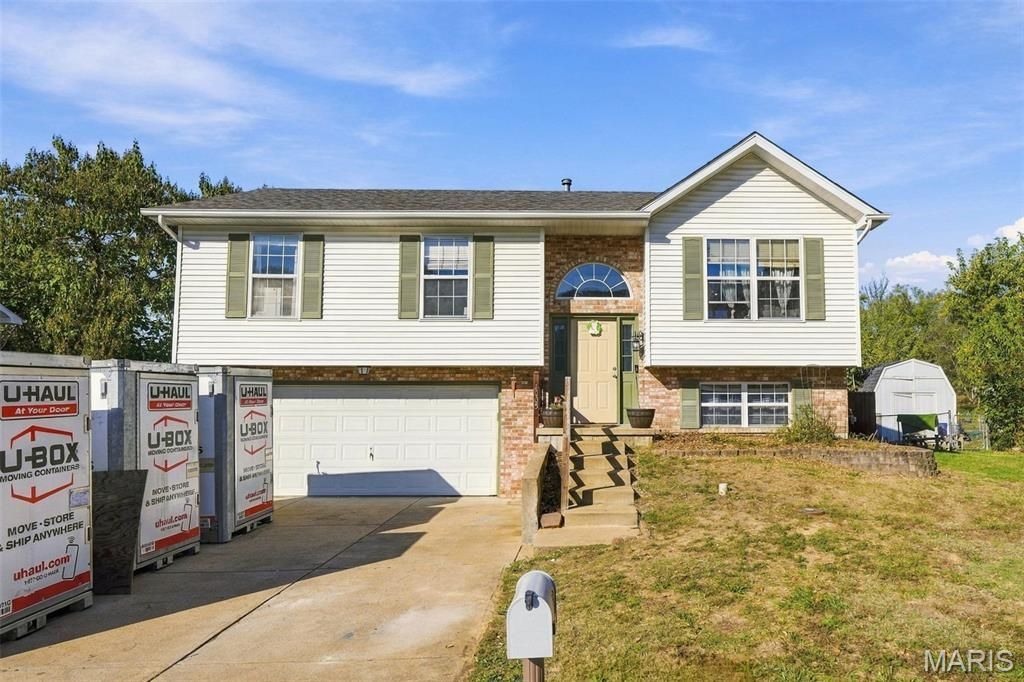
BEDS3
BATHS3 full
SQUARE FEET1,263
MLS#26067975
STATUSActive
PROPERTY TYPEResidential - Single Family
SUBDIVISIONQuail Pointe 02
SCHOOLFestus R-VI
Property Description
Welcome to 1005 Parc Central Dr in the Festus R-VI School District! This 3 bedroom, 3 full bath split level features a vaulted living room with bamboo flooring, a kitchen and dining combo with pantry, dishwasher and built-in microwave, and three bedrooms on the upper level. The finished lower level adds a recreation room with luxury vinyl plank flooring and a full bath, giving you flexible space for a family room, office or guest area. Step out to the deck overlooking a wood-fenced backyard that backs to city-maintained common ground, with no homes directly behind you, plus garden beds and a large chicken coop. The oversized 2-car garage includes built-in storage shelving and workshop space. Peace of mind with a new electrical panel installed in 2025 and a newer roof. Bring your own personal touches and make this one yours. Professional photos coming soon. Schedule your showing today!
Property Features
Property Type: Residential - Single Family
Basement: Yes
Basement: 8 ft + Pour, Bathroom, Partially Finished
Cooling: Central Air, Electric
Garage: 2 car attached
Heating: Forced Air, Natural Gas
Home Style: Split Foyer
Lot Size: 0.17 Acres
Roof Type: Architectural Shingle
Taxes: $1,724
Year Built: 1999
Amenities
Kitchen/Dining Room Combo
Pantry
Feature Descriptions
Appliances: Dishwasher, Plumbed For Ice Maker, Microwave, Electric Oven, Electric Range, Gas Water Heater
Exterior: Brick Veneer, Concrete, Vinyl Siding
Lot: Adjoins Common Ground
Lot Dimensions: 72 × 100
Parcel#: 19-3.0-06.0-2-002-012.44
Parking: Driveway, Garage, Garage Door Opener, Garage Faces Front, Storage, Workshop in Garage
Sewer: Public Sewer
SQFT. Above Grade: 960
SQFT. Below Grade: 303
Utilities: Cable Available, Electricity Connected, Natural Gas Connected, Sewer Connected, Water Connected
Water: Public
Room Sizes
Living Room: 14x15
Kitchen: 10x12
Dining Room: 9x12
Primary Bedroom: 13x11
Bedroom 2: 10x9
Bedroom 3: 11x9
Recreation Room: 17x11
Local Schools
High School: Festus Sr. High
Middle School: Festus Middle
Elementary School: Festus Elem.
School District: Festus R-VI
Listed By / Shown By
Listed By
Agency Name: Coldwell Banker Realty - Gundaker
Shown By
Agent Name: Gay Gordon
Agent Phone: 314.740.4812
Agency Title: RedKey Realty Leaders

Estimate Your Payment
Estimated Payment
$ 1,549.92 per month $1,334.79 Principal & Interest $143.67 Property Tax $71.46 Homeowner's Insurance
1005 Parc Central Drive | MLS# 26067975
This single family home located at 1005 Parc Central Drive , Festus, MO 63028 is currently listed for sale with an asking price of $245,000. This property was built in 1999 and has 3 bedrooms and 3 full baths with 1263 sq. ft. Parc Central Drive is located in the Quail Pointe 02 subdivision within the Festus R-VI school district. Search Quail Pointe 02 real estate on gaygordon.redkeystlouis.com today.